
Seller's Agent in 2025
Tiffany Neal
Better Homes & Garden Real Estate Medley
(803) 464-9588
44 Total Sales
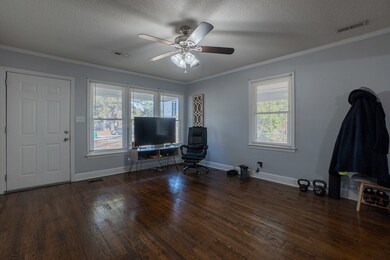
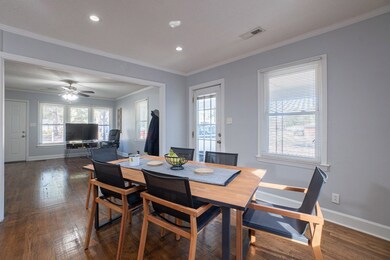
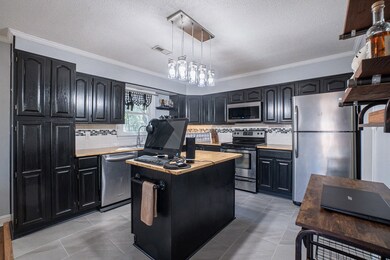
Estimated Value: $167,000 - $192,000
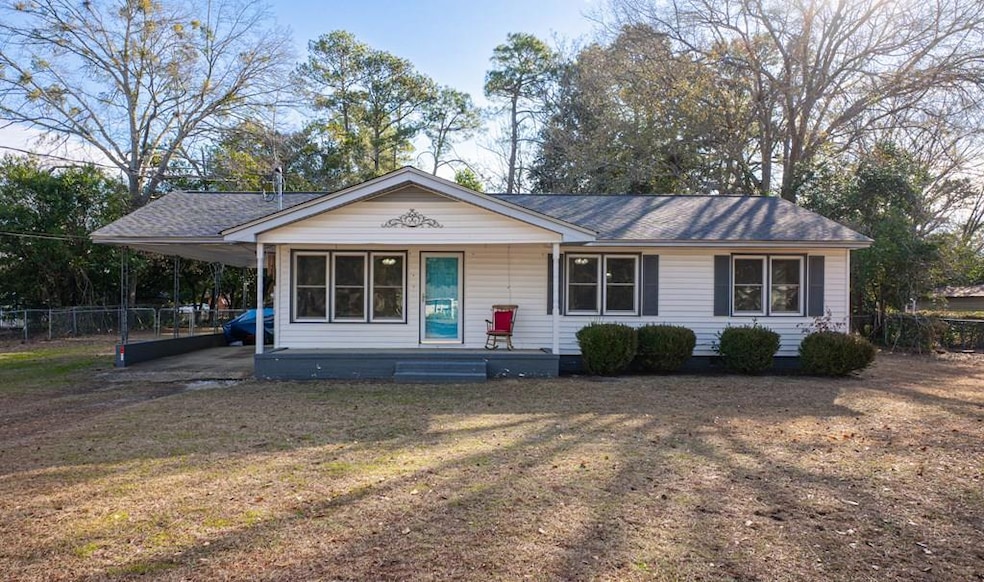
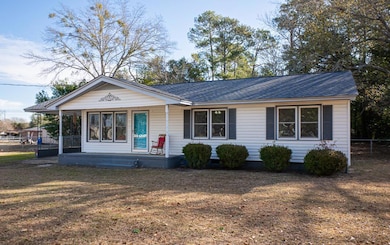
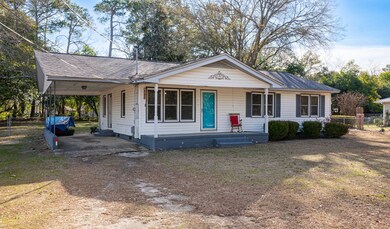
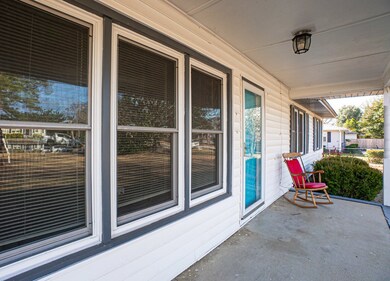
Welcome to this charming 3-bedroom, 1-bath home nestled in the heart of Sumter, SC. This delightful property is conveniently located close to wonder schools and a variety of entertainment options, making it perfect for families and individuals alike. Just minutes from Shaw Air Force Base, it offers an ideal location for military personnel seeking a short commute. The home features spacious living areas, a well-equipped kitchen, and a cozy backyard that's perfect for relaxation or gatherings. Don't miss out on this fantastic opportunity to call this lovely house your new home!
Last Agent to Sell the Property
Better Homes & Garden Real Estate Medley Brokerage Phone: 8038283503 License #121459 Listed on: 02/01/2025
Last Buyer's Agent
Out Of Area Sales
OUT OF AREA SALES
We collect this data history from publicly available records. To have your information removed, we recommend requesting removal directly through your county’s website.
We collect this data history from publicly available records. To have your information removed, we recommend requesting removal directly through your county’s website.
| Date | Buyer | Sale Price | Title Company |
|---|---|---|---|
| $183,000 | None Listed On Document | ||
| Gerald Jonathan David | $164,900 | None Listed On Document | |
| Gardner Justin M | $40,192 | -- | |
| Thurston Jeffrey P | $89,950 | -- | |
| Milke Michael E | $29,500 | -- | |
| Walker Melissa M | $76,500 | None Available | |
| Thompson Danielle | $39,500 | -- | |
| Federal Home Loan Mortgage Corporation | $42,500 | -- |
We collect this data history from publicly available records. To have your information removed, we recommend requesting removal directly through your county’s website.
| Date | Status | Borrower | Loan Amount |
|---|---|---|---|
| Open | $183,000 | ||
| Previous Owner | -- | $168,445 | |
| Previous Owner | Gardner Justin M | $93,180 | |
| Previous Owner | Thurston Jeffrey P | $88,320 |
We collect this data history from publicly available records. To have your information removed, we recommend requesting removal directly through your county’s website.
| Date | Event | Price | List to Sale | Price per Sq Ft | Prior Sale |
|---|---|---|---|---|---|
| 05/30/2025 05/30/25 | Sold | $183,000 | +0.5% | $149 / Sq Ft | |
| 05/07/2025 05/07/25 | Pending | -- | -- | -- | |
| 02/01/2025 02/01/25 | For Sale | $182,000 | +10.4% | $148 / Sq Ft | |
| 04/29/2024 04/29/24 | Sold | $164,900 | 0.0% | $134 / Sq Ft | View Prior Sale |
| 04/07/2024 04/07/24 | Pending | -- | -- | -- | |
| 04/02/2024 04/02/24 | For Sale | $164,900 | +73.8% | $134 / Sq Ft | |
| 03/21/2016 03/21/16 | Sold | $94,900 | -3.7% | $77 / Sq Ft | View Prior Sale |
| 01/20/2016 01/20/16 | Pending | -- | -- | -- | |
| 11/20/2015 11/20/15 | For Sale | $98,500 | +9.5% | $80 / Sq Ft | |
| 03/08/2013 03/08/13 | Sold | $89,950 | +0.1% | $73 / Sq Ft | View Prior Sale |
| 02/09/2013 02/09/13 | Pending | -- | -- | -- | |
| 01/21/2013 01/21/13 | For Sale | $89,900 | -- | $73 / Sq Ft |
We collect this data history from publicly available records. To have your information removed, we recommend requesting removal directly through your county’s website.
| Year | Tax Paid | Tax Assessment Tax Assessment Total Assessment is a certain percentage of the fair market value that is determined by local assessors to be the total taxable value of land and additions on the property. | Land | Improvement |
|---|---|---|---|---|
| 2025 | $662 | $5,310 | $630 | $4,680 |
| 2024 | $662 | $3,650 | $630 | $3,020 |
| 2023 | $662 | $3,650 | $630 | $3,020 |
| 2022 | $657 | $3,650 | $630 | $3,020 |
| 2021 | $634 | $3,650 | $630 | $3,020 |
| 2020 | $634 | $3,330 | $630 | $2,700 |
| 2019 | $619 | $3,330 | $630 | $2,700 |
| 2018 | $584 | $3,330 | $630 | $2,700 |
| 2017 | $576 | $3,330 | $630 | $2,700 |
| 2016 | $608 | $3,330 | $630 | $2,700 |
| 2015 | $615 | $3,370 | $650 | $2,720 |
| 2014 | $615 | $3,370 | $650 | $2,720 |
| 2013 | -- | $3,100 | $650 | $2,450 |
Seller's Agent in 2025
Tiffany Neal
Better Homes & Garden Real Estate Medley
(803) 464-9588
44 Total Sales
OO
Buyer's Agent in 2025
Out Of Area Sales
OUT OF AREA SALES
Seller's Agent in 2024
Vince Watkins
RE/MAX Summit
(803) 968-7800
251 Total Sales
DF
Seller's Agent in 2016
Daniela Fox
Coldwell Banker Residential Brokerage
AK
Seller Co-Listing Agent in 2016
Amanda Kropog
Coldwell Banker Residential Brokerage
SN
Buyer's Agent in 2016
Sabrina Nero
Coldwell Banker Residential Brokerage
Source: Sumter Board of REALTORS®
MLS Number: 168709
APN: 206-13-01-014
Disclaimer: Certain information contained herein is derived from information provided by parties other than Homes.com. All information provided is deemed reliable, but is not guaranteed to be accurate and should be independently verified.
The data relating to real estate for sale on this web site comes in part from the Internet Data exchange (“IDX”) program of the Sumter Board of Realtors. IDX information is provided exclusively for consumers' personal, non-commercial use and may not be used for any purpose other than to identify prospective properties consumers may be interested in purchasing. Listings held by brokerage firms other than Ten-X are indicated by detailed information about them such as the name of the listing firms.
Information deemed reliable but not guaranteed.
Copyright© 2026 Sumter Board of Realtors. All Rights Reserved.
Ask me questions while you tour the home.