
Seller's Agent in 2023
Aleen Grow
Blue Heron Realty Mobile
(251) 623-9789
100 Total Sales


Estimated Value: $922,951
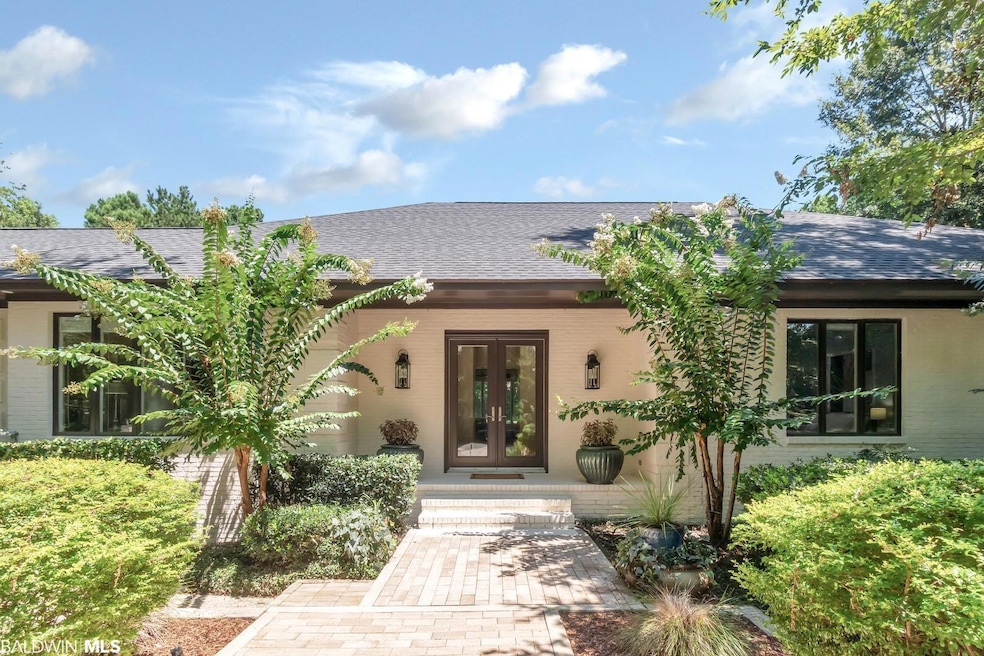
Private, turnkey retreat in Olde Town Daphne! Ready to have a backyard that can accommodate a full sized soccer field or resort style pool? Look no further! This beautifully renovated one story brick house is centered on an enormous 1.7 acre level lot with mature foliage that provides ample privacy to both the front and back of the house. High ceilings, lots of natural light, and spacious rooms create a welcoming space. This three bedroom, two and a half bath house has an attached two car garage, as well as a separate completely air conditioned three car garage that includes an apartment above and full bath. “Must sees” are the renovated kitchen, and the impressive master bathroom with walk in closet. The split level deck at the back of the house is perfect for outdoor entertaining and opens onto the vast, level backyard. Clean lines, circular drive, and well manicured landscaping lends to the eye catching curb appeal of this home. Property has two tankless water heaters, a 300 ft well, and AC/Roof/Water heaters have all be replaced within the last 8-10 years. Don’t miss this jewel! Listing Company makes no representation as to accuracy of square footage;buyer to verify.
Last Agent to Sell the Property
Blue Heron Realty Mobile Brokerage Email: aleen@blueheron-realty.com License #129893-1 Listed on: 08/03/2023
We collect this data history from publicly available records. To have your information removed, we recommend requesting removal directly through your county’s website.
We collect this data history from publicly available records. To have your information removed, we recommend requesting removal directly through your county’s website.
| Date | Buyer | Sale Price | Title Company |
|---|---|---|---|
| $865,000 | None Listed On Document |
We collect this data history from publicly available records. To have your information removed, we recommend requesting removal directly through your county’s website.
| Date | Status | Borrower | Loan Amount |
|---|---|---|---|
| Previous Owner | $250,000 | ||
| Previous Owner | Morris Paul D | $214,200 | |
| Previous Owner | Morris Paul D | $160,000 |
We collect this data history from publicly available records. To have your information removed, we recommend requesting removal directly through your county’s website.
| Date | Event | Price | List to Sale | Price per Sq Ft |
|---|---|---|---|---|
| 10/30/2023 10/30/23 | Sold | $865,000 | -6.5% | $324 / Sq Ft |
| 10/01/2023 10/01/23 | Pending | -- | -- | -- |
| 09/11/2023 09/11/23 | Price Changed | $925,000 | -9.8% | $347 / Sq Ft |
| 08/22/2023 08/22/23 | Price Changed | $1,025,000 | -12.8% | $384 / Sq Ft |
| 08/03/2023 08/03/23 | For Sale | $1,175,000 | -- | $440 / Sq Ft |
We collect this data history from publicly available records. To have your information removed, we recommend requesting removal directly through your county’s website.
| Year | Tax Paid | Tax Assessment Tax Assessment Total Assessment is a certain percentage of the fair market value that is determined by local assessors to be the total taxable value of land and additions on the property. | Land | Improvement |
|---|---|---|---|---|
| 2025 | $3,896 | $85,680 | $33,860 | $51,820 |
| 2024 | $3,543 | $78,000 | $30,800 | $47,200 |
| 2023 | $2,595 | $57,400 | $21,400 | $36,000 |
| 2022 | $2,169 | $51,480 | $0 | $0 |
| 2021 | $1,969 | $46,840 | $0 | $0 |
| 2020 | $1,730 | $41,280 | $0 | $0 |
| 2019 | $1,832 | $43,660 | $0 | $0 |
| 2018 | $1,786 | $42,580 | $0 | $0 |
| 2017 | $1,740 | $41,500 | $0 | $0 |
| 2016 | $1,536 | $36,760 | $0 | $0 |
| 2015 | $1,469 | $35,200 | $0 | $0 |
| 2014 | $1,469 | $35,220 | $0 | $0 |
| 2013 | -- | $33,360 | $0 | $0 |
Seller's Agent in 2023
Aleen Grow
Blue Heron Realty Mobile
(251) 623-9789
100 Total Sales
Buyer's Agent in 2023
Sheila Jones
Coastal Alabama Real Estate, LLC
(251) 232-5525
121 Total Sales
Source: Baldwin REALTORS®
MLS Number: 349732
APN: 43-09-42-0-001-010.004
Disclaimer: Certain information contained herein is derived from information provided by parties other than Homes.com. All information provided is deemed reliable, but is not guaranteed to be accurate and should be independently verified.
IDX information is provided exclusively for personal, non-commercial use, and may not be used for any purpose other than to identify prospective properties consumers may be interested in purchasing. Information is deemed reliable but not guaranteed.
Ask me questions while you tour the home.