NOT LISTED FOR SALE
3 Beds
2 Baths
1,326 Sq Ft
7,000 Sq Ft Lot

Sale Details

Date Sold: August 26, 2022

9 Days on Market

Highlights

  • Wood Flooring
  • Sun or Florida Room
  • Laundry Room
  • Main Floor Primary Bedroom
  • Living Room
  • Forced Air Heating and Cooling System

About This Home

As of August 2022

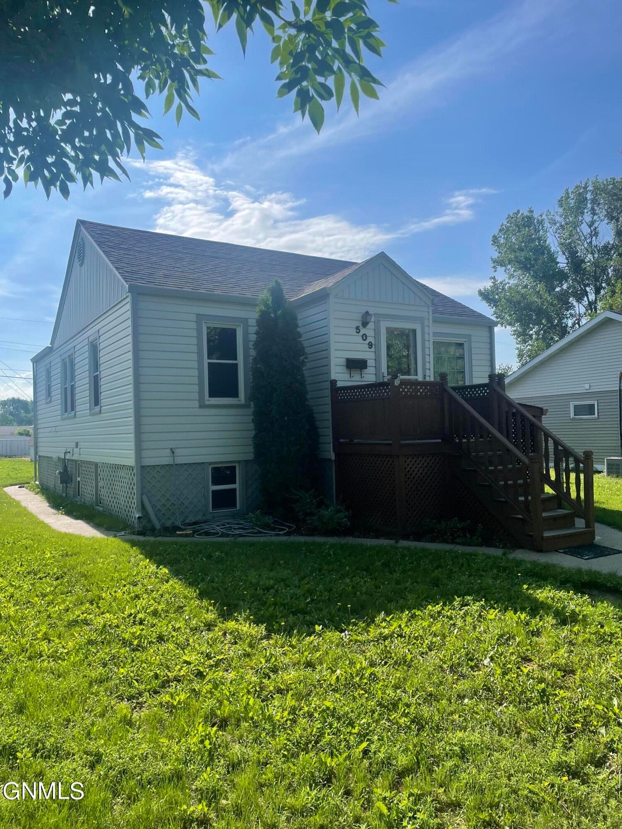
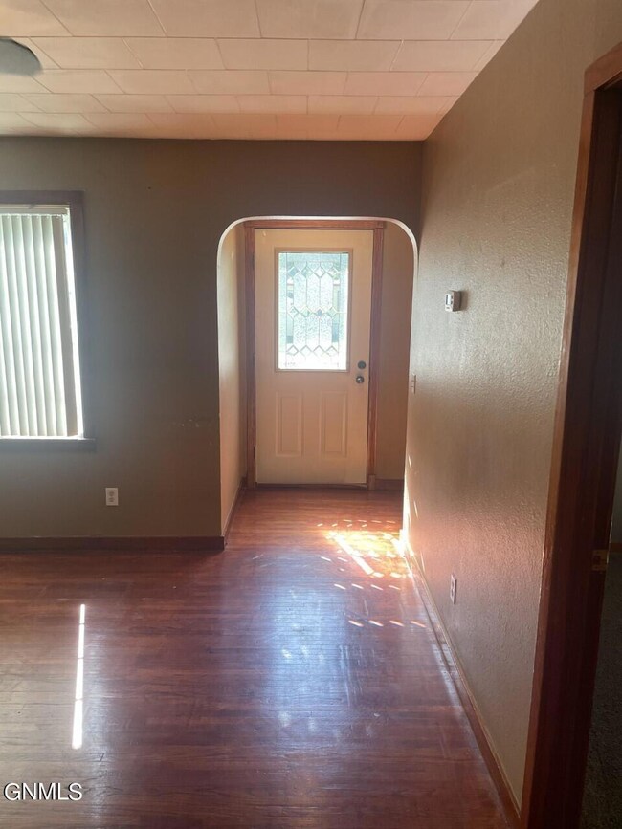
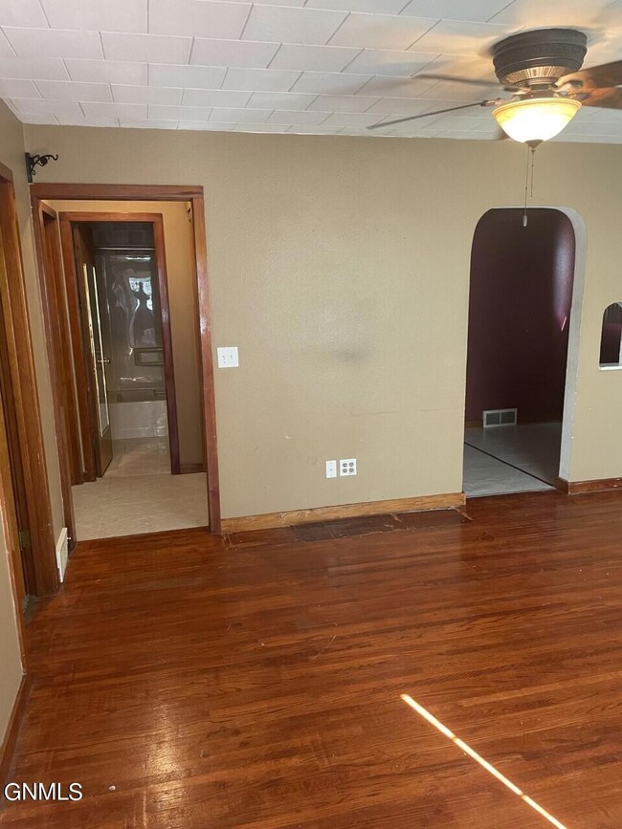
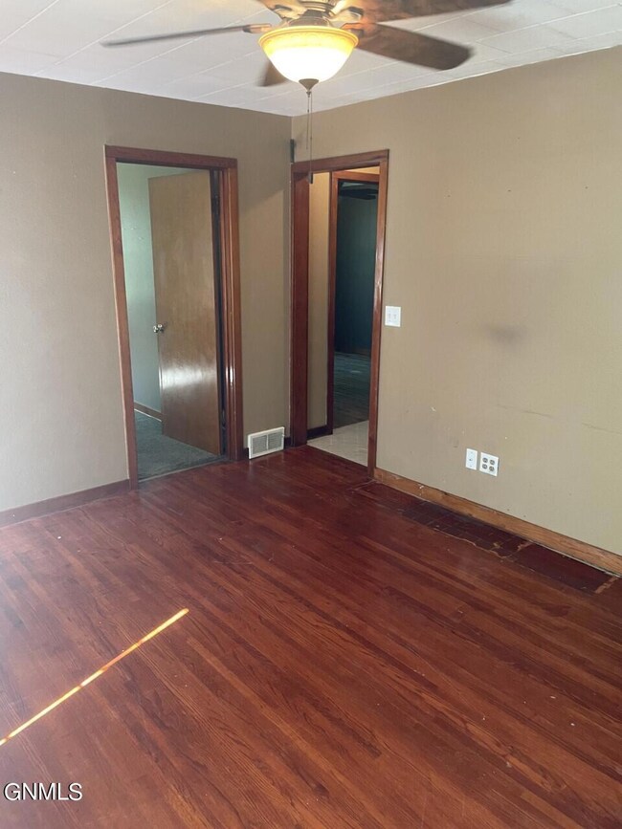
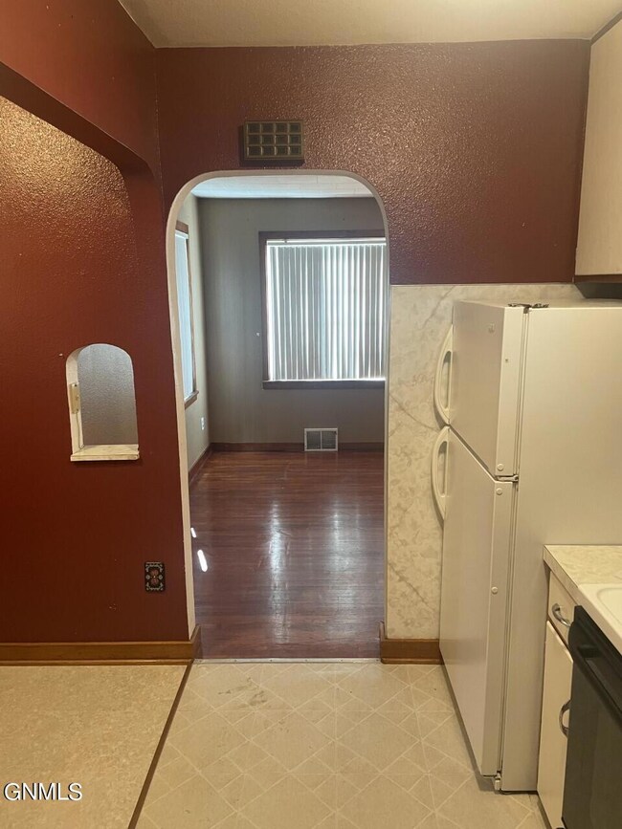
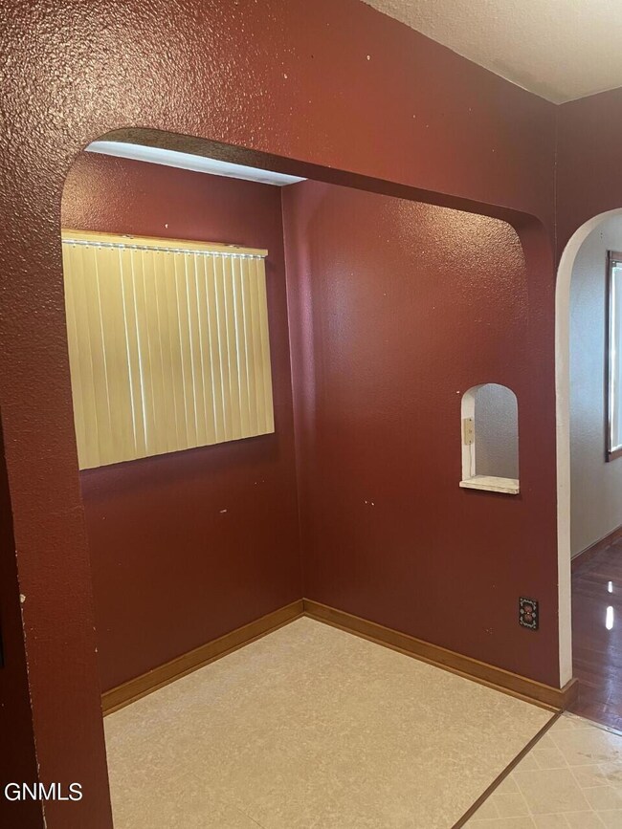
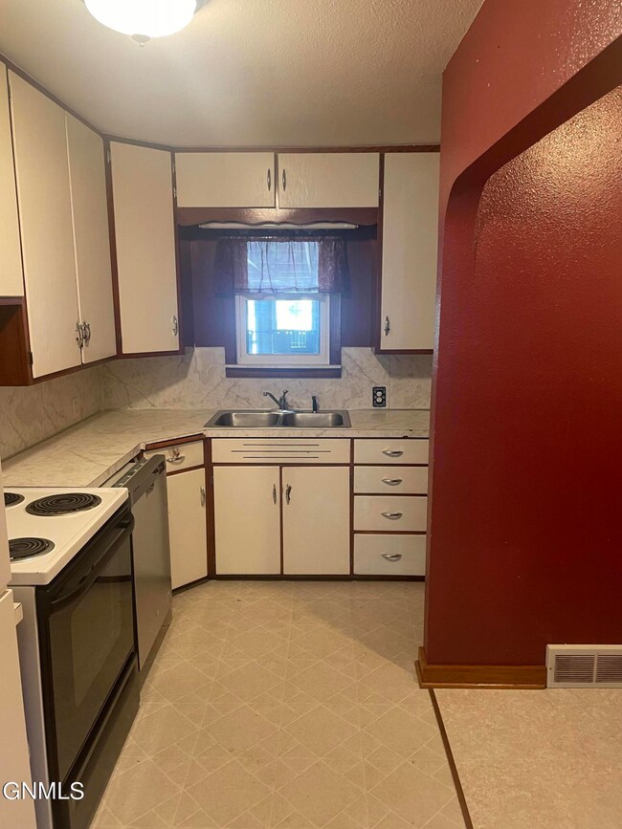
Great investment opportunity! Just a little bit of TLC will go a long way with this gem, as it has so many other great qualities in addition to its charm and character! The upper level offers a kitchen with space for a breakfast nook, living room with hardwood floors, two bedrooms, full bath, and a wonderful sunroom with electric heat. Lower level has one bedroom with hardwood floors and built-ins, one full bathroom, kitchen area, living room, and mechanical/laundry room. Each unit has its own separate entrance and its own laundry room. There are vinyl windows throughout. Electrical panel has been updated. And central air unit was replaced a few years ago. The exterior is steel siding. There is an attached and insulated garage that has extra space for storage, toys, or even a second smaller vehicle. The alley access makes it convenient to park with plenty of off-street parking. Call your favorite Realtor today to see all this home has to offer!

Last Agent to Sell the Property

HEATHER SCHMIDT

CENTURY 21 Morrison Realty License #7761 Listed on: 07/11/2022

Last Buyer's Agent

Hunter Roll

TRADEMARK REALTY License #9701

Create a Home Valuation Report for This Property
The Home Valuation Report is an in-depth analysis detailing your home's value as well as a comparison with similar homes in the area

Property Details

Home Type

  • Multi-Family

Est. Annual Taxes

  • $1,902

Year Built

  • Built in 1952

Lot Details

  • 7,000 Sq Ft Lot
  • Lot Dimensions are 50x140
  • Level Lot

Parking

  • 1 Car Garage
  • Alley Access
  • Driveway
  • Additional Parking
  • On-Street Parking
  • Off-Street Parking

Home Design

  • Duplex
  • Shingle Roof
  • Steel Siding

Interior Spaces

  • 2-Story Property
  • Living Room
  • Sun or Florida Room
  • Finished Basement
  • Interior Basement Entry

Kitchen

  • Range
  • Dishwasher

Flooring

  • Wood
  • Carpet
  • Vinyl

Bedrooms and Bathrooms

  • 3 Bedrooms
  • Primary Bedroom on Main
  • 2 Full Bathrooms

Laundry

  • Laundry Room
  • Laundry on main level
  • Dryer
  • Washer

Utilities

  • Forced Air Heating and Cooling System
  • Heating System Uses Natural Gas

Listing and Financial Details

  • Assessor Parcel Number 0050-045-070

Property Details

Home Type

Multi-Family

Est. Annual Taxes

$1,902

Year Built

Built in 1952

Lot Details

7,000 Sq Ft Lot

Parking

1

Listing Details

  • Architectural Style: Over/Under
  • Directions: FROM E ROSSER AVE, NORTH ON 16TH ST.
  • Unit Levels: Two
  • Property Sub Type: Duplex
  • Prop. Type: Residential
  • Road Frontage Type: City Street
  • Year Built: 1952
  • Above Grade Finished Sq Ft: 800.0
  • Fireplace: No
  • Garage Yn: Yes
  • Roof:Shingle: Yes
  • Cooling Central Air: Yes
  • Flooring Carpet: Yes
  • Flooring Vinyl2: Yes
  • Appliances Dryer: Yes
  • Appliances Refrigerators: Yes
  • Washers: Yes
  • Water Source Public: Yes
  • Sewer:Public Sewer: Yes
  • Rooms:Bedroom 2: Yes
  • Rooms:Bedroom 3: Yes
  • Rooms:Laundry: Yes
  • Rooms Living Room2: Yes
  • Rooms:Bedroom 1: Yes
  • Levels Two: Yes
  • Flooring Hardwood: Yes
  • Special Features: None

Interior Features

  • Has Basement: Finished, Interior Entry
  • Flooring: Vinyl, Carpet, Hardwood
  • Appliances: Dishwasher, Dryer, Range, Refrigerator, Washer
  • Total Bedrooms: 3
  • Interior Amenities: See Remarks, Main Floor Bedroom, Main Floor Laundry
  • Full Bathrooms: 2
  • Below Grade Sq Ft: 526.0
  • Appliances Dishwasher: Yes
  • Interior Features Main Floor Bedroom: Yes
  • Interior Features Main Floor Laundry: Yes
  • Basement Finished: Yes
  • Other Rooms:Sunroom: Yes
  • Appliances Range: Yes
  • Basement:Interior Entry: Yes
  • Interior Features:See Remarks10: Yes

Exterior Features

  • Construction Type: Steel Siding
  • Exterior Features: Other
  • Lot Features: Level
  • Other Structures: Shed(s)
  • Patio And Porch Features: Other
  • Roof: Shingle
  • Acres: 0.16
  • General Property Information:Accessibility Features: No
  • Lot Features:Level: Yes
  • Construction Materials:Steel Siding: Yes
  • Patio And Porch Features:Other19: Yes

Garage/Parking

  • Garage Spaces: 1.0
  • Parking Features: Insulated, On Street, Off Street, Driveway, Additional Parking, Alley Access, Concrete
  • ParkingFeaturesGarageDimensions: 30x14
  • Attached Garage: No
  • General Property Information:Garage: Yes
  • General Property Information:Garage Spaces: 1.0
  • Parking Features:Alley Access: Yes
  • Parking Features:Driveway: Yes
  • Parking Features:On Street: Yes
  • Parking Features:Additional Parking: Yes
  • Parking Features:Concrete3: Yes
  • Parking Features:Off Street: Yes

Utilities

  • Cooling: Central Air
  • Heating: Forced Air, Natural Gas
  • Sewer: Public Sewer
  • Water Source: Public
  • Cooling Y N: Yes
  • HeatingYN: Yes
  • Heating:Forced Air: Yes
  • Heating:Natural Gas: Yes

Association/Amenities

  • General Property Information:Association: No

Lot Info

  • Lot Dimensions: 50X140
  • Lot Size Sq Ft: 7000.0
  • ResoLotSizeUnits: Acres
  • Parcel #: 0050-045-070
  • ResoLotSizeUnits: Acres

Tax Info

  • Tax Year: 2021
  • Tax Annual Amount: 1902.0

Ownership History

We collect this data history from publicly available records. To have your information removed, we recommend requesting removal directly through your county’s website.

Date Name Owned For Owner Type

Purchase Details

Listed on
Jul 11, 2022
Closed on
Aug 26, 2022
Sold by
Bought by
Seller's Agent
HEATHER SCHMIDT
CENTURY 21 Morrison Realty
Buyer's Agent
Hunter Roll
TRADEMARK REALTY
List Price
$165,000

Home Financials for this Owner

Home Financials are based on the most recent Mortgage that was taken out on this home.
Original Mortgage
$132,000
Outstanding Balance
$89,744
Interest Rate
5.51%
Mortgage Type
New Conventional

Purchase Details

Closed on
Nov 3, 2005
Sold by
Bought by

Home Financials for this Owner

Home Financials are based on the most recent Mortgage that was taken out on this home.
Original Mortgage
$71,920
Interest Rate
5.89%
Mortgage Type
New Conventional
Source: Public Records

Home Values in the Area

Source: Public Records

Average Home Value in this Area


Source: Public Records

Agents Specializing in Hillside, ND

See All Agents

Purchase History

We collect this data history from publicly available records. To have your information removed, we recommend requesting removal directly through your county’s website.

Date Buyer Sale Price Title Company
$165,000 Quality Title
-- --
Source: Public Records

Mortgage History

We collect this data history from publicly available records. To have your information removed, we recommend requesting removal directly through your county’s website.

Date Status Borrower Loan Amount
Open $132,000
Previous Owner $68,500
Previous Owner $100,001
Previous Owner $71,920
Source: Public Records

Property History

We collect this data history from publicly available records. To have your information removed, we recommend requesting removal directly through your county’s website.

Date Event Price List to Sale Price per Sq Ft
08/26/2022 08/26/22 Sold -- -- --
07/20/2022 07/20/22 Pending -- -- --
07/11/2022 07/11/22 For Sale $165,000 -- $124 / Sq Ft
Source: Bismarck Mandan Board of REALTORS®

Tax History

We collect this data history from publicly available records. To have your information removed, we recommend requesting removal directly through your county’s website.

Year Tax Paid Tax Assessment Tax Assessment Total Assessment is a certain percentage of the fair market value that is determined by local assessors to be the total taxable value of land and additions on the property. Land Improvement
2025 $2,822 $111,700 $25,000 $86,700
2024 $2,974 $106,400 $20,000 $86,400
2023 $2,839 $106,400 $20,000 $86,400
2022 $1,955 $89,950 $20,000 $69,950
2021 $1,902 $83,150 $19,000 $64,150
2020 $1,754 $79,550 $19,000 $60,550
2019 $1,677 $78,750 $0 $0
2018 $1,533 $78,750 $19,000 $59,750
2017 $1,490 $78,750 $19,000 $59,750
2016 $1,490 $78,750 $14,000 $64,750
2014 -- $70,100 $0 $0
Source: Public Records

Agents Affiliated with this Home

  • Section Image
See All Agents

Map

Source: Bismarck Mandan Board of REALTORS®

MLS Number: 4002833

APN: 0050-045-070

Your Personal Tour Guide

Ask me questions while you tour the home.