
Jeff Birndorf
Cascade Hasson Sotheby's International Realty
(971) 307-9410
68 Total Sales
1 in East Columbia
$390,000 Price
Estimated Value: $399,690 - $474,000

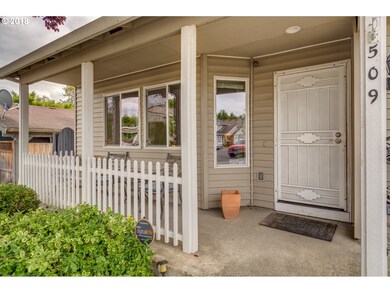
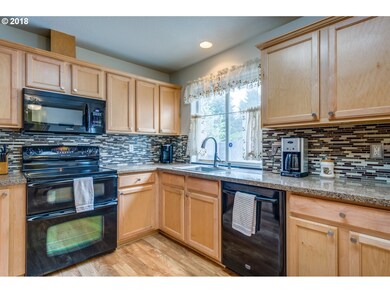
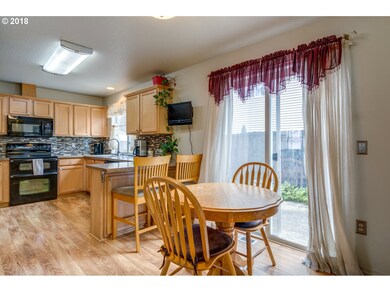
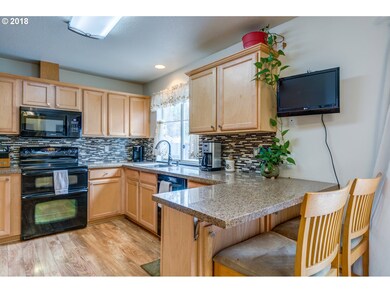
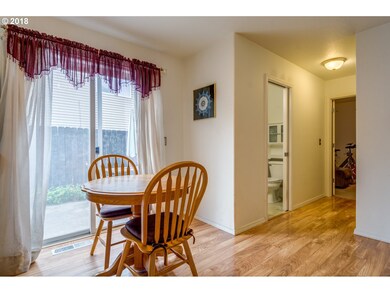
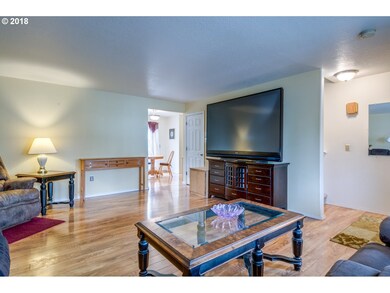
Step into this light & bright home featuring upgrades galore! Tasteful quartz counter tops in baths & kitchen, gorgeous laminate wood floor, gas fireplace and more! Large driveway, front porch & covered patio area w/ hot tub tiring. Oversize Master bedroom with walk-in closet. Bedroom on main floor. Close to yacht club, golf course, shopping, bike path & Columbia River. Dues include sewer & water! [Home Energy Score = 6. HES Report at https://api.greenbuildingregistry.com/report/hes/OR10044549-20180806]
Last Agent to Sell the Property
Premiere Property Group, LLC License #201208749 Listed on: 09/18/2018
We collect this data history from publicly available records. To have your information removed, we recommend requesting removal directly through your county’s website.
Jeff Birndorf
Cascade Hasson Sotheby's International Realty
(971) 307-9410
68 Total Sales
1 in East Columbia
$390,000 Price
Nick Shivers
eXp Realty, LLC
(971) 232-4415
1,260 Total Sales
2 in East Columbia
$250K - $437K Price Range
Bev Blume
Keller Williams Realty Portland Elite
(541) 327-4010
218 Total Sales
1 in East Columbia
$511,000 Price
Peter Cutile
Parker Brennan Real Estate
(360) 803-4062
288 Total Sales
1 in East Columbia
$620,000 Price
Katie Spurlock
Windermere Realty Trust
(360) 558-3935
111 Total Sales
1 in East Columbia
$1,900,000 Price
Eric Herbert
Keller Williams Realty Professionals
(503) 382-8471
42 Total Sales
1 in East Columbia
$380,500 Price
We collect this data history from publicly available records. To have your information removed, we recommend requesting removal directly through your county’s website.
| Date | Buyer | Sale Price | Title Company |
|---|---|---|---|
| -- | Chicago Title | ||
| $338,000 | Lawyers Title | ||
| $179,000 | Transnation Title Agency Or |
We collect this data history from publicly available records. To have your information removed, we recommend requesting removal directly through your county’s website.
| Date | Status | Borrower | Loan Amount |
|---|---|---|---|
| Open | $11,711 | ||
| Closed | $13,141 | ||
| Closed | $18,653 | ||
| Open | $335,647 | ||
| Closed | $331,877 | ||
| Previous Owner | $143,200 |
We collect this data history from publicly available records. To have your information removed, we recommend requesting removal directly through your county’s website.
| Date | Event | Price | List to Sale | Price per Sq Ft |
|---|---|---|---|---|
| 10/26/2018 10/26/18 | Sold | $338,000 | -0.3% | $209 / Sq Ft |
| 09/25/2018 09/25/18 | Pending | -- | -- | -- |
| 09/18/2018 09/18/18 | For Sale | $338,900 | -- | $209 / Sq Ft |
We collect this data history from publicly available records. To have your information removed, we recommend requesting removal directly through your county’s website.
| Year | Tax Paid | Tax Assessment Tax Assessment Total Assessment is a certain percentage of the fair market value that is determined by local assessors to be the total taxable value of land and additions on the property. | Land | Improvement |
|---|---|---|---|---|
| 2025 | $5,187 | $189,480 | ||
| 2024 | $5,002 | $183,970 | ||
| 2023 | $4,795 | $178,620 | $0 | $0 |
| 2022 | $4,702 | $173,420 | $0 | $0 |
| 2021 | $4,613 | $168,370 | $0 | $0 |
| 2020 | $4,235 | $163,470 | $0 | $0 |
| 2019 | $4,078 | $158,710 | $0 | $0 |
| 2018 | $3,961 | $154,090 | $0 | $0 |
| 2017 | $3,805 | $149,610 | $0 | $0 |
| 2016 | $3,503 | $145,260 | $0 | $0 |
| 2015 | $3,103 | $141,030 | $0 | $0 |
| 2014 | $2,654 | $136,930 | $0 | $0 |
Seller's Agent in 2018
Kristina Horning
Premiere Property Group, LLC
(503) 523-8556
138 Total Sales
Buyer's Agent in 2018
Marla Knauss
Premiere Property Group, LLC
(503) 757-6995
34 Total Sales
Source: Regional Multiple Listing Service (RMLS)
MLS Number: 18308926
APN: R213379
Disclaimer: Certain information contained herein is derived from information provided by parties other than Homes.com. All information provided is deemed reliable, but is not guaranteed to be accurate and should be independently verified.
The content relating to real estate for sale on this web site comes in part from the IDX program of the RMLS™ of Portland, Oregon. Real estate listings held by brokerage firms other than Ten-X are marked with the RMLS™ logo, and detailed information about these properties includes the names of the listing brokers. Listing content is copyright © 2026 RMLS™, Portland, Oregon. Some properties which appear for sale on this web site may subsequently have sold or may no longer be available. All information provided is deemed reliable but is not guaranteed and should be independently verified.
Ask me questions while you tour the home.