
Seller's Agent in 2025
Kimberly Krisman-Quigg
RE/MAX
(217) 417-6745
191 Total Sales

Estimated Value: $153,000 - $177,000
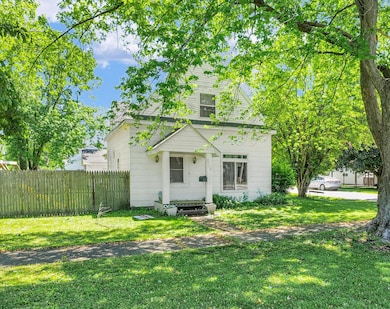
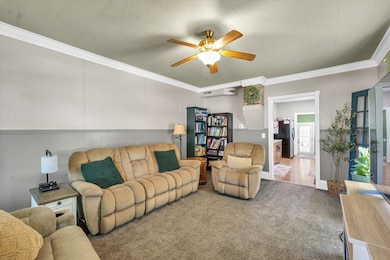
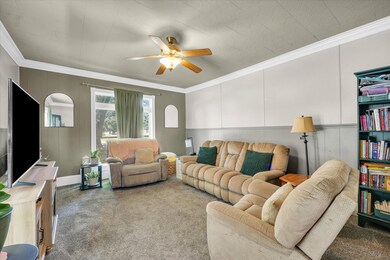
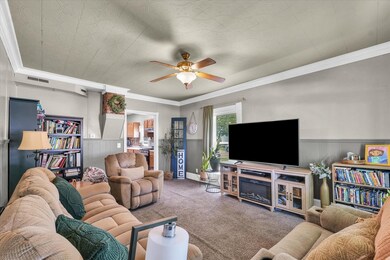
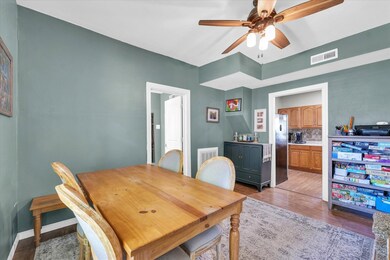
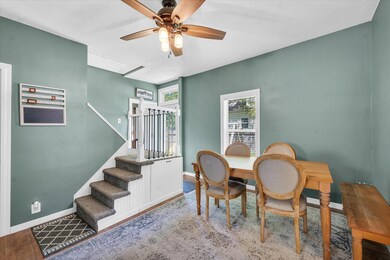
If you're searching for a beautifully updated, move-in ready home in the quiet town of Homer-your search ends here! This spacious 3-bedroom, 1-bath home sits proudly on a corner lot and has been thoughtfully remodeled over the past eight years. Step inside and feel instantly at home in the welcoming entryway, perfect for a drop zone or mudroom. This area is already plumbed and offers the potential for an additional half bath. The main level features a bright, updated kitchen that flows into the cozy living room-ideal for relaxing or entertaining. You'll also find the primary bedroom, dedicated dining room, and a convenient first-floor laundry room. Upstairs, two generously sized bedrooms provide comfortable living space along with an ideal area for extra storage or a cool secret hiding space!! Outside, enjoy the fully fenced backyard-perfect for pets, play, or gardening-and a spacious 2.5-car attached garage with electricity, offering plenty of room for vehicles, tools, or a workshop. Recent updates include: New furnace, A/C, and hot water heater (June 2020). Nearly all windows replaced, Updated insulation, updated kitchen and bathroom. This home is truly turn-key and ready for its next chapter. Homes like this don't come around often-and they don't last long!
Last Agent to Sell the Property
RE/MAX REALTY ASSOCIATES-CHA License #475132428 Listed on: 05/26/2025
We collect this data history from publicly available records. To have your information removed, we recommend requesting removal directly through your county’s website.
We collect this data history from publicly available records. To have your information removed, we recommend requesting removal directly through your county’s website.
| Date | Buyer | Sale Price | Title Company |
|---|---|---|---|
| $158,000 | None Listed On Document | ||
| $140,000 | Attorney |
We collect this data history from publicly available records. To have your information removed, we recommend requesting removal directly through your county’s website.
| Date | Status | Borrower | Loan Amount |
|---|---|---|---|
| Open | $155,067 | ||
| Closed | $132,905 |
We collect this data history from publicly available records. To have your information removed, we recommend requesting removal directly through your county’s website.
| Date | Event | Price | List to Sale | Price per Sq Ft | Prior Sale |
|---|---|---|---|---|---|
| 10/14/2025 10/14/25 | Sold | $158,000 | +1.9% | $89 / Sq Ft | |
| 09/21/2025 09/21/25 | Pending | -- | -- | -- | |
| 09/16/2025 09/16/25 | Price Changed | $155,000 | 0.0% | $87 / Sq Ft | |
| 09/16/2025 09/16/25 | For Sale | $155,000 | -4.9% | $87 / Sq Ft | |
| 07/14/2025 07/14/25 | Pending | -- | -- | -- | |
| 07/12/2025 07/12/25 | Price Changed | $163,000 | -4.1% | $91 / Sq Ft | |
| 05/26/2025 05/26/25 | For Sale | $169,900 | +21.4% | $95 / Sq Ft | |
| 06/21/2021 06/21/21 | Sold | $139,900 | 0.0% | $66 / Sq Ft | View Prior Sale |
| 05/20/2021 05/20/21 | Pending | -- | -- | -- | |
| 05/19/2021 05/19/21 | Price Changed | $139,900 | -3.5% | $66 / Sq Ft | |
| 05/13/2021 05/13/21 | For Sale | $144,900 | +83.4% | $68 / Sq Ft | |
| 12/01/2014 12/01/14 | Sold | $79,000 | -5.8% | $47 / Sq Ft | View Prior Sale |
| 10/23/2014 10/23/14 | Pending | -- | -- | -- | |
| 10/17/2014 10/17/14 | For Sale | $83,900 | -- | $50 / Sq Ft |
We collect this data history from publicly available records. To have your information removed, we recommend requesting removal directly through your county’s website.
| Year | Tax Paid | Tax Assessment Tax Assessment Total Assessment is a certain percentage of the fair market value that is determined by local assessors to be the total taxable value of land and additions on the property. | Land | Improvement |
|---|---|---|---|---|
| 2025 | $2,413 | $38,160 | $4,300 | $33,860 |
| 2024 | $2,295 | $36,310 | $4,090 | $32,220 |
| 2023 | $2,295 | $34,190 | $3,850 | $30,340 |
| 2022 | $2,071 | $31,250 | $3,520 | $27,730 |
| 2021 | $1,938 | $29,040 | $3,270 | $25,770 |
| 2020 | $1,940 | $28,220 | $3,180 | $25,040 |
| 2019 | $1,923 | $28,220 | $3,180 | $25,040 |
| 2018 | $1,870 | $27,530 | $3,100 | $24,430 |
| 2017 | $1,784 | $26,220 | $2,950 | $23,270 |
| 2016 | $1,753 | $24,970 | $2,810 | $22,160 |
| 2015 | $1,699 | $23,990 | $2,700 | $21,290 |
| 2014 | $1,477 | $22,280 | $2,850 | $19,430 |
| 2013 | $1,435 | $22,280 | $2,850 | $19,430 |
Seller's Agent in 2025
Kimberly Krisman-Quigg
RE/MAX
(217) 417-6745
191 Total Sales
Buyer's Agent in 2025
Nate Evans
Nate Evans Group
(217) 493-9297
1,881 Total Sales
Seller's Agent in 2021
Steve Littlefield
KELLER WILLIAMS-TREC
(217) 202-7950
374 Total Sales
Seller Co-Listing Agent in 2021
Erin Rosenthal
Happ Realty
(217) 836-1598
34 Total Sales
DG
Buyer's Agent in 2021
Dan Gordon
RE/MAX
Seller's Agent in 2014
Julie Roth
Coldwell Banker R.E. Group
(217) 621-4227
26 Total Sales
Source: Midwest Real Estate Data (MRED)
MLS Number: 12375149
APN: 26-30-09-303-005
Disclaimer: Certain information contained herein is derived from information provided by parties other than Homes.com. All information provided is deemed reliable, but is not guaranteed to be accurate and should be independently verified.
All data is obtained from various sources and may not have been verified by broker or MLS GRID. Supplied Open House Information is subject to change without notice. All information should be independently reviewed and verified for accuracy. Properties may or may not be listed by the office/agent presenting the information. Some IDX listings have been excluded from this website.
Listings courtesy of Midwest Real Estate Data (MRED) as distributed by MLS GRID.
Based on information submitted to the MLS GRID
Ask me questions while you tour the home.