
Debbie Particelli
Compass RE
(610) 510-6783
41 Total Sales
1 in Havertown
$749,000 Price
Estimated Value: $840,000 - $1,064,000
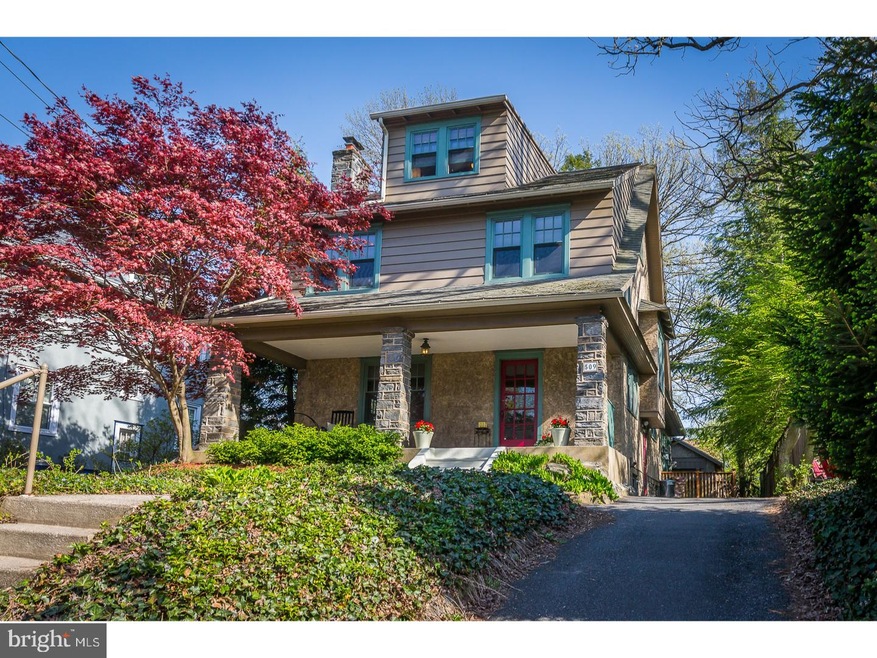
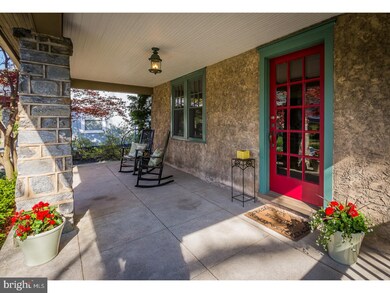
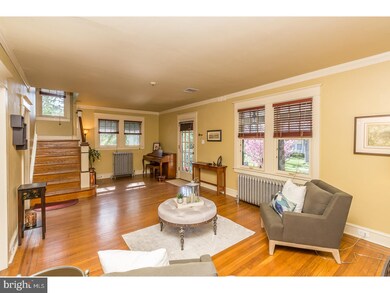
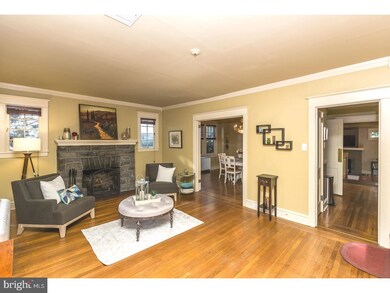
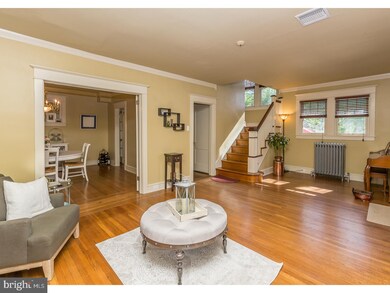
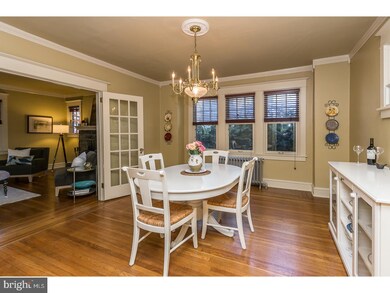
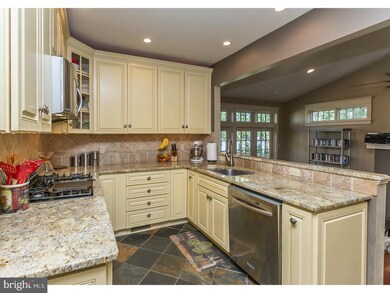
Welcome to this beautiful home that offers an incredible level of quality (rarely found) that keeps to the original character & design of the home with fantastic upgrades & amenities. A welcoming covered porch presents itself as you walk up the front path. Entering the home, you'll find beautiful hardwood floors with walnut inlay lead you through a deceptively large home. The first floor starts with a formal living room with crown molding and a stone wood burning fireplace, a formal dining room with beautiful french doors, and a walk through breakfast room that leads to the newest addition of the home designed by Gardner/Fox Associates. This addition includes a stunning kitchen with fully custom hardwood cabinetry, granite countertops, tile backsplash and floor, custom lighting (above & below cabinet lighting), stainless steel appliances (gas cook top, wall oven, microwave, dishwasher & refrigerator), and overlooks a step down family room. The family room presents a vaulted ceiling, 2 sets of french doors with transom windows, a gas fireplace, Brazilian cherry hardwood floors, and a full bath with custom tile shower & seamless glass. Beyond the french doors you'll find 2 separate decks built with composite decking and cedar railings that overlook the shaded backyard and provide great outdoor living space. You'll also find a large storage garage (no car access). The 2nd floor offers 4 generous sized bedrooms, including a new high end renovation of the full hall bath with custom lighting, tile work and vanity. The 4 bedrooms all include ceiling fans and offer and additional Sun Room off the back right bedroom that was recently added with the addition. Stairs to a the 3rd floor lead to another bedroom with closet (and cedar closet), as well as, a sun-filled full bath with two skylights, large tub, 2 vanities and a beautifully tiled floor. A full basement (including crawlspace under the addition) offers a laundry area, partially finished space and utility room. Other great features of the home include 2 zone central air & heating, elegant Pella Architect Series Wood Windows (energy efficient) throughout, & 200 Amp Electric. An incredibly convenient location, as you can walk to the bottom of the street & pick up the Rt 100 line, walk to restaurants & shops at Brookline,the library, parks, high school & middle school, trails at Karakung Drive, and more!
Last Agent to Sell the Property
(610) 446-2300 kenenochs@compass.com Compass RE License #AB066512 Listed on: 05/02/2018
Last Buyer's Agent
(215) 473-1800 info@domainregroup.com Domain Real Estate Group, LLC
We collect this data history from publicly available records. To have your information removed, we recommend requesting removal directly through your county’s website.
Debbie Particelli
Compass RE
(610) 510-6783
41 Total Sales
1 in Havertown
$749,000 Price
Kristen Pavillard
BHHS Fox & Roach Malvern-Paoli
(484) 882-0762
23 Total Sales
1 in Havertown
$190,000 Price
Elton Lika
CG Realty, LLC
(610) 550-8913
4 Total Sales
1 in Havertown
$115,000 Price
Denise Bollard
RE/MAX Cornerstone
(717) 937-2994
147 Total Sales
1 in Havertown
$203,000 Price
Erica Deuschle
Keller Williams Main Line
(610) 463-0417
1,472 Total Sales
381 in Havertown
$143K - $1.4M Price Range
Karen Bittner-Kight
Coldwell Banker Realty
(610) 859-4535
179 Total Sales
2 in Havertown
$410K - $625K Price Range
We collect this data history from publicly available records. To have your information removed, we recommend requesting removal directly through your county’s website.
| Date | Buyer | Sale Price | Title Company |
|---|---|---|---|
| $549,000 | Affinity Land Services Llc | ||
| $500,000 | Attorney | ||
| $134,500 | -- |
We collect this data history from publicly available records. To have your information removed, we recommend requesting removal directly through your county’s website.
| Date | Status | Borrower | Loan Amount |
|---|---|---|---|
| Open | $399,000 | ||
| Closed | $396,550 | ||
| Previous Owner | $45,000 | ||
| Previous Owner | $400,000 | ||
| Previous Owner | $56,000 | ||
| Previous Owner | $244,843 | ||
| Previous Owner | $244,366 | ||
| Previous Owner | $250,000 |
We collect this data history from publicly available records. To have your information removed, we recommend requesting removal directly through your county’s website.
| Date | Event | Price | List to Sale | Price per Sq Ft | Prior Sale |
|---|---|---|---|---|---|
| 07/26/2018 07/26/18 | Sold | $549,000 | 0.0% | $199 / Sq Ft | |
| 05/24/2018 05/24/18 | Pending | -- | -- | -- | |
| 05/14/2018 05/14/18 | Price Changed | $549,000 | -2.8% | $199 / Sq Ft | |
| 05/02/2018 05/02/18 | For Sale | $565,000 | +13.0% | $205 / Sq Ft | |
| 05/13/2016 05/13/16 | Sold | $500,000 | -3.7% | $181 / Sq Ft | View Prior Sale |
| 04/13/2016 04/13/16 | Pending | -- | -- | -- | |
| 03/01/2016 03/01/16 | For Sale | $519,000 | -- | $188 / Sq Ft |
We collect this data history from publicly available records. To have your information removed, we recommend requesting removal directly through your county’s website.
| Year | Tax Paid | Tax Assessment Tax Assessment Total Assessment is a certain percentage of the fair market value that is determined by local assessors to be the total taxable value of land and additions on the property. | Land | Improvement |
|---|---|---|---|---|
| 2026 | $13,152 | $468,570 | $101,940 | $366,630 |
| 2025 | $12,048 | $468,570 | $101,940 | $366,630 |
| 2024 | $12,048 | $468,570 | $101,940 | $366,630 |
| 2023 | $11,706 | $468,570 | $101,940 | $366,630 |
| 2022 | $11,432 | $468,570 | $101,940 | $366,630 |
| 2021 | $18,624 | $468,570 | $101,940 | $366,630 |
| 2020 | $7,500 | $161,360 | $51,620 | $109,740 |
| 2019 | $7,361 | $161,360 | $51,620 | $109,740 |
| 2018 | $7,235 | $161,360 | $0 | $0 |
| 2017 | $7,082 | $161,360 | $0 | $0 |
| 2016 | $886 | $161,360 | $0 | $0 |
| 2015 | $886 | $161,360 | $0 | $0 |
| 2014 | $886 | $161,360 | $0 | $0 |
Seller's Agent in 2018
Tyler Wagner
Compass RE
(610) 639-5148
151 Total Sales
Buyer's Agent in 2018
Shaquiyyah Jenkins
Domain Real Estate Group, LLC
(267) 230-3199
107 Total Sales
J
Buyer's Agent in 2016
James Caraway
Redfin Corporation
Source: Bright MLS
MLS Number: 1000481936
APN: 22-08-01041-00
Disclaimer: Certain information contained herein is derived from information provided by parties other than Homes.com. All information provided is deemed reliable, but is not guaranteed to be accurate and should be independently verified.
The data relating to real estate for sale on this website appears in part through the BRIGHT Internet Data Exchange program, a voluntary cooperative exchange of property listing data between licensed real estate brokerage firms, and is provided by BRIGHT through a licensing agreement.
Listing information is from various brokers who participate in the Bright MLS IDX program and not all listings may be visible on the site.
The property information being provided on or through the website is for the personal, non-commercial use of consumers and such information may not be used for any purpose other than to identify prospective properties consumers may be interested in purchasing.
Some properties which appear for sale on the website may no longer be available because they are for instance, under contract, sold or are no longer being offered for sale.
Property information displayed is deemed reliable but is not guaranteed.
Copyright 2026 Bright MLS, Inc.
Ask me questions while you tour the home.