
Charles Ditch
Keaty Real Estate Team
(337) 545-2526
54 Total Sales
2 in Broadmoor
$215K - $220K Price Range
Estimated Value: $189,038
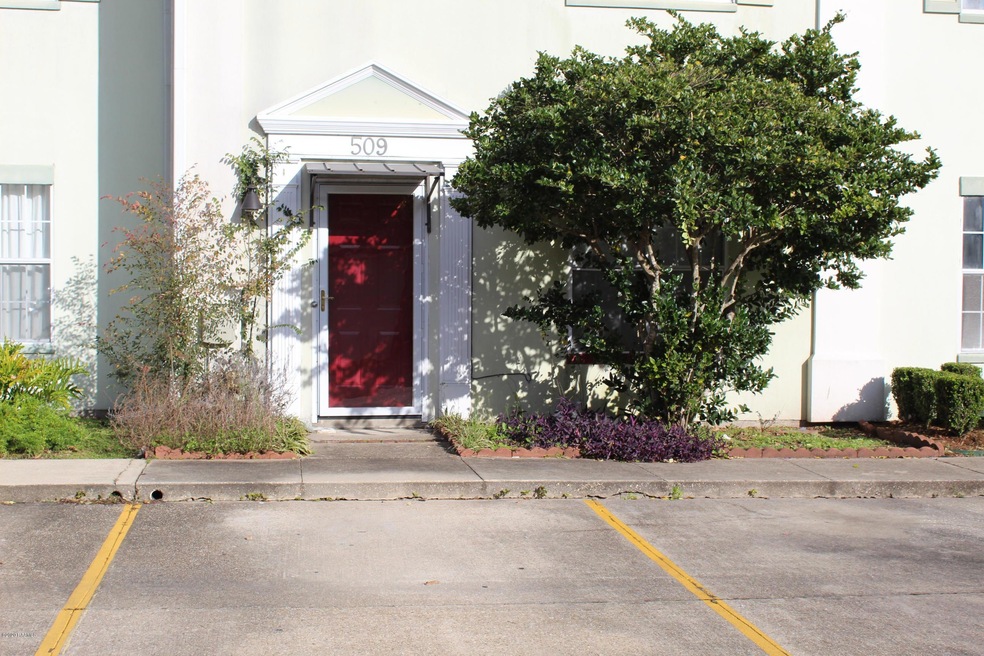
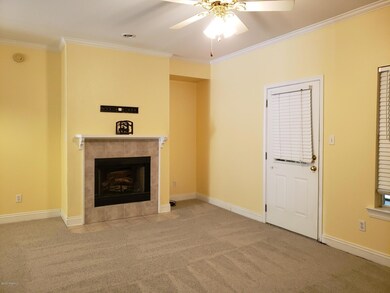
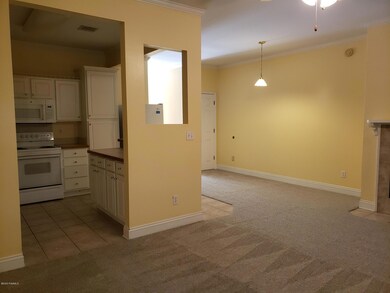
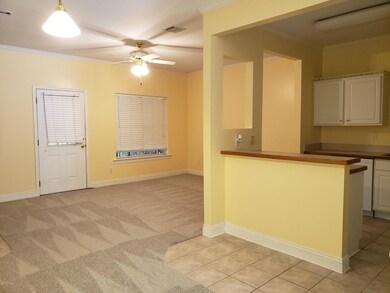
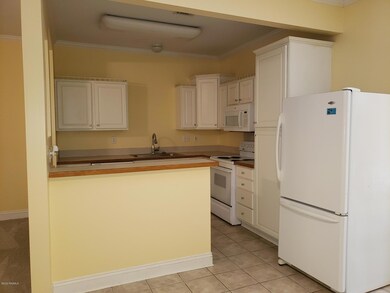
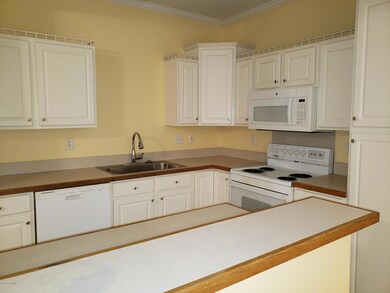
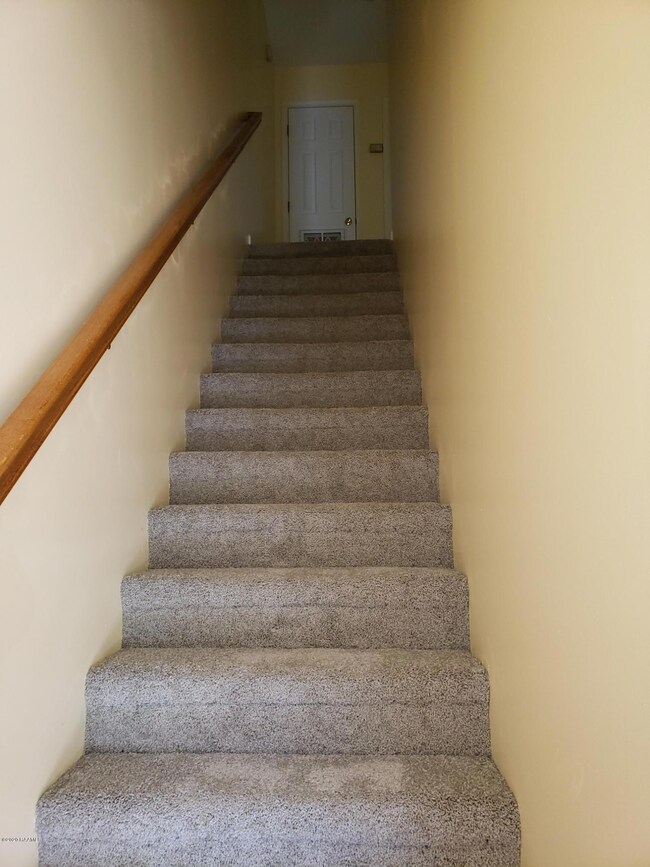
Three bedroom three bath with new paint and new carpet. Located in the heart of Lafayette minutes from U.L.L. Beautiful deck in back to sit on with a small backyard for a pet to frolic.
Last Agent to Sell the Property
EVO Realty License #0995682115 Listed on: 02/03/2020
Last Buyer's Agent
Eloise Gauthier
ERA Stirling Properties
We collect this data history from publicly available records. To have your information removed, we recommend requesting removal directly through your county’s website.
Charles Ditch
Keaty Real Estate Team
(337) 545-2526
54 Total Sales
2 in Broadmoor
$215K - $220K Price Range
Teresa Rainey
Real Broker, LLC
(337) 273-0893
97 Total Sales
3 in Broadmoor
$185K - $250K Price Range
Jennifer Duhon
Century 21 Action Realty
(337) 273-0960
175 Total Sales
1 in Broadmoor
$160,000 Price
Blake Arceneaux
EXP Realty, LLC
(337) 273-0662
190 Total Sales
6 in Broadmoor
$38K - $365K Price Range
Matthew Delcambre
Keaty Real Estate Team
(337) 222-3105
172 Total Sales
4 in Broadmoor
$73K - $232K Price Range
Elaina Thrasher
EXP Realty, LLC
(337) 283-7400
56 Total Sales
1 in Broadmoor
$290,000 Price
We collect this data history from publicly available records. To have your information removed, we recommend requesting removal directly through your county’s website.
| Date | Buyer | Sale Price | Title Company |
|---|---|---|---|
| $144,500 | None Available | ||
| $160,000 | None Available |
We collect this data history from publicly available records. To have your information removed, we recommend requesting removal directly through your county’s website.
| Date | Status | Borrower | Loan Amount |
|---|---|---|---|
| Previous Owner | $124,100 | ||
| Previous Owner | $132,028 |
We collect this data history from publicly available records. To have your information removed, we recommend requesting removal directly through your county’s website.
| Date | Event | Price | List to Sale | Price per Sq Ft |
|---|---|---|---|---|
| 11/20/2020 11/20/20 | Sold | -- | -- | -- |
| 11/08/2020 11/08/20 | Pending | -- | -- | -- |
| 02/04/2020 02/04/20 | For Sale | $175,000 | -- | $103 / Sq Ft |
We collect this data history from publicly available records. To have your information removed, we recommend requesting removal directly through your county’s website.
| Year | Tax Paid | Tax Assessment Tax Assessment Total Assessment is a certain percentage of the fair market value that is determined by local assessors to be the total taxable value of land and additions on the property. | Land | Improvement |
|---|---|---|---|---|
| 2025 | $1,630 | $15,667 | $4,174 | $11,493 |
| 2024 | $1,648 | $15,667 | $4,174 | $11,493 |
| 2023 | $1,648 | $15,667 | $4,174 | $11,493 |
| 2022 | $1,639 | $15,667 | $4,174 | $11,493 |
| 2021 | $1,645 | $15,667 | $4,174 | $11,493 |
| 2020 | $1,639 | $15,667 | $4,174 | $11,493 |
| 2019 | $599 | $14,770 | $1,000 | $13,770 |
| 2018 | $875 | $14,770 | $1,000 | $13,770 |
| 2017 | $875 | $14,770 | $1,000 | $13,770 |
| 2015 | $875 | $14,770 | $1,000 | $13,770 |
| 2013 | -- | $14,770 | $1,000 | $13,770 |
H
Seller's Agent in 2020
Hubert Gauthier
EVO Realty
(337) 280-3025
4 Total Sales
E
Buyer's Agent in 2020
Eloise Gauthier
ERA Stirling Properties
Source: REALTOR® Association of Acadiana
MLS Number: 20001109
APN: 6094888
Disclaimer: Certain information contained herein is derived from information provided by parties other than Homes.com. All information provided is deemed reliable, but is not guaranteed to be accurate and should be independently verified.
The data relating to real estate for sale on this web site comes in part from the IDX Program of the REALTOR® Association of Acadiana’ MLS. IDX information is provided exclusively for consumers' personal, non-commercial use and may not be used for any purpose other than to identify prospective properties consumers may be interested in purchasing. Information deemed reliable, but not guaranteed accurate.
Ask me questions while you tour the home.