
Estimated payment $1,544/month
Total Views
13,615
3
Beds
2
Baths
1,183
Sq Ft
$200
Price per Sq Ft
Highlights
- New Construction
- No HOA
- Picnic Area
- Seneca High School Rated A-
- Community Playground
- 1-Story Property
About This Home
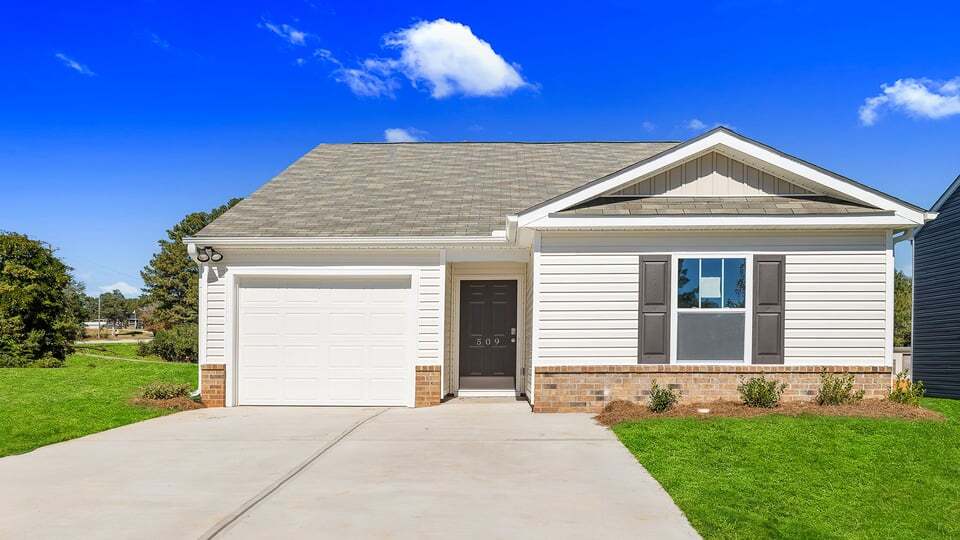
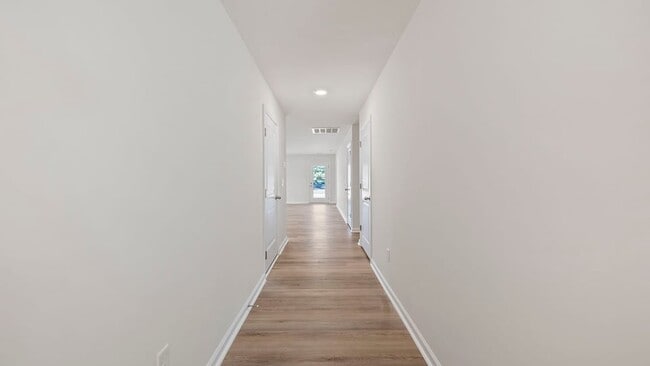
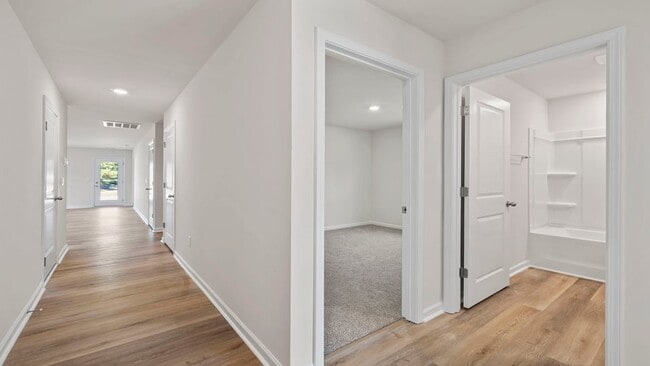
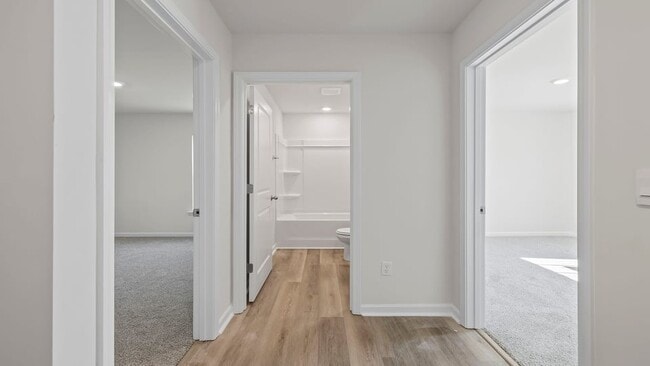
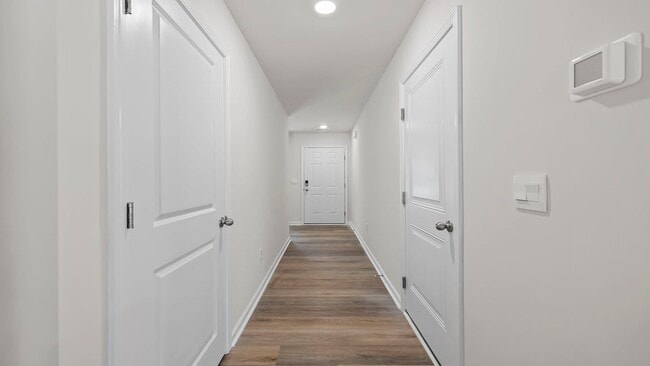
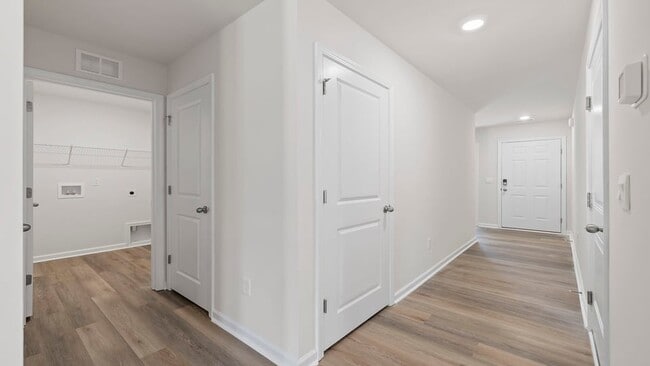
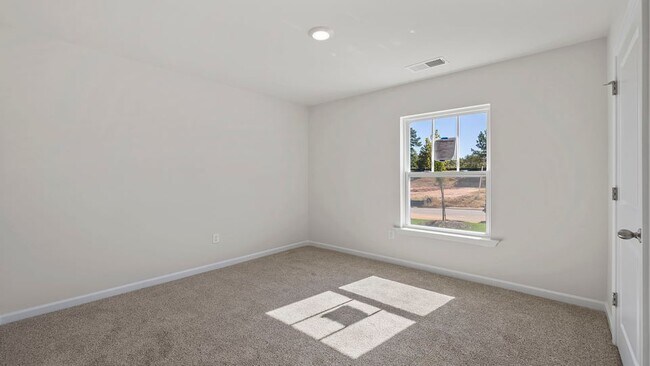
Check out 509 Whitewater Ridge a beautiful new home in our Seneca Falls community. This spacious single-story home features three bedrooms, two bathrooms, and a one-car garage, featuring both comfort and convenience. As you enter, you’ll be welcomed by a foyer that leads directly into the heart of the home. The open-concept design connects the family room, dining room, and kitchen, creating an inviting space for everyday living and entertaining. The kitchen is equipped with a pantry, stainless steel appliances, and a breakfast bar, making it perfect for both casual dining and meal prep. The luxurious primary suite is designed for relaxation, complete with a large walk-in closet and bathroom featuring a single vanity and a spacious shower. The two additional bedrooms and secondary bathroom are located on the opposite side of the home, featuring privacy and comfort for both you and your guests. With its thoughtful design and modern features, this home is the perfect place to make lasting memories.
Home Details
Home Type
- Single Family
Year Built
- Built in 2025 | New Construction
- Expected Delivery October 2025
Parking
- 1 Car Garage
Taxes
- No Special Tax
Interior Spaces
- 1-Story Property
Bedrooms and Bathrooms
- 3 Bedrooms
- 2 Full Bathrooms
Community Details
Recreation
- Community Playground
Additional Features
- No Home Owners Association
- Picnic Area
Community Map
Map
Other Move In Ready Homes in Seneca Falls
About the Builder
D.R. Horton began in 1978 as a homebuilding business in Texas and has grown into a national builder serving buyers across the United States. The company builds homes for first-time buyers, move-up buyers, active-adult buyers, and luxury buyers, with offerings that span both home construction and related purchase support. D.R. Horton also provides mortgage financing, title services, and insurance agency services, and it operates rental housing businesses alongside its homebuilding operations. The business further holds a majority stake in Forestar Group Inc., extending its involvement in residential lot development.
Frequently Asked Questions
How many homes are planned at Seneca Falls
What are the HOA fees at Seneca Falls?
How many floor plans are available at Seneca Falls?
How many move-in ready homes are available at Seneca Falls?
Nearby Homes
- 000 Wells Hwy
- 906 Fairfield Dr
- 826 Joe Lewis Rd
- 106 W South 6th St
- 170 Singing Pines Rd
- 505 S Oak St
- 534 E South 5th St
- 530 E South 5th St
- 403 Tribble St
- 411 E South 2nd St
- 207 Elm St
- 42 A E Lonsdale St
- 0 E North 3rd St Unit Corner of Walnut St.
- 854 Perkins Creek Rd
- 00 Walnut St Unit Lot 1
- 12051 N Radio Station Rd
- 0 Seneca Springs Landing
- 423 Kensington Cir
- 00 Wells Hwy
- 103 Hughes St
- Seneca Falls
- Cascade Point
- Reedy Fork Place
- Garrison Farms
- Autumn Mill
- Shadowood
- Friendship Meadows
- Wells Crossing
- The Pier South - 52'
- The Pier South - 42'
- Heirloom Farms
- Landing at Clemson Marina
- Coopers Mill
- Airy Springs
- Kingswood Cottages
- Edwards Ridge
- Lawton Ridge
- Champions Village at Cherry Hill - Townhomes
- Springwood Grove
- Windsor Estates
Builder
Your Personal Tour Guide
Ask me questions while you tour the home.