
Marilyn Ostrander
Southern Marsh Realty
(517) 960-2776
132 Total Sales
1 in Summit
$102,463 Price
Estimated Value: $731,896 - $812,000
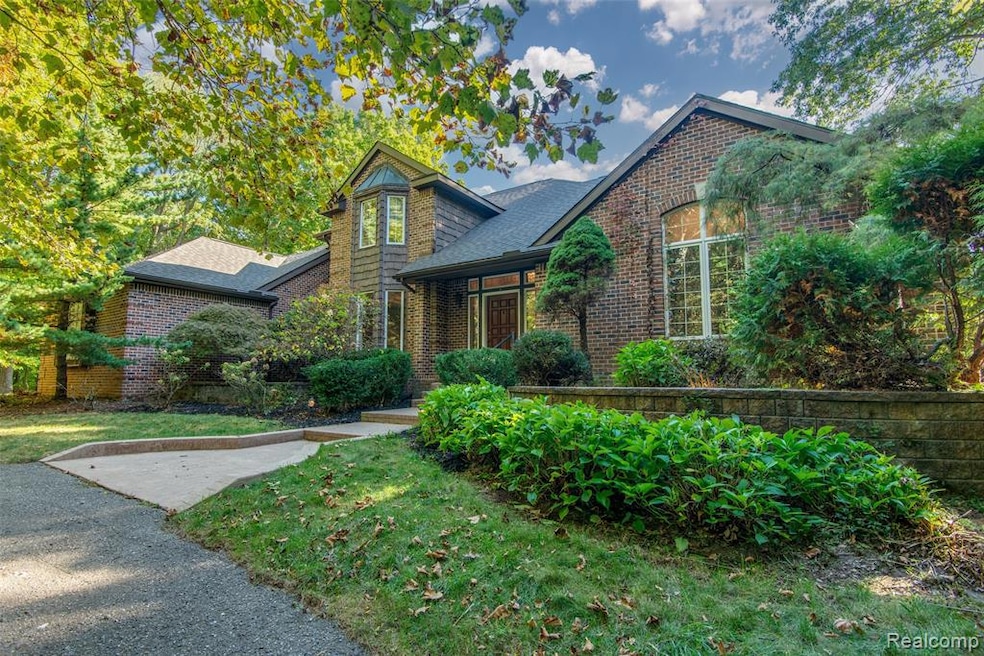
Discover this stunning 5.76-acre estate in one of Jackson's most coveted enclaves, the exclusive Stone Oak neighborhood, where only 11 homes enjoy serene, private settings. From the moment you step inside, custom craftsmanship and grand-scale living surround you. The open main floor offers a spacious primary suite retreat with dual vanities, walk-in closets, a soaking tub, and a walk-in shower. Hardwood floors, crown molding, a cozy fireplace, and a private office with built-ins set the tone for both elegance and comfort. The gourmet kitchen is the heart of the home, featuring granite counters, an island, new stainless appliances, and a breathtaking breakfast nook wrapped in floor-to-ceiling windows overlooking the tranquil backyard. Upstairs, find three large bedrooms (including a junior suite) and updated granite baths. The finished walkout level provides versatile in-law quarters or a private apartment, complete with a second fireplace, new full bath (2023), and abundant storage. Step outside to your own private resort: a saltwater in-ground pool, expansive Trex decking, custom patios, surround sound, and a 3-season room, the ultimate setting for relaxation and entertaining. Recent upgrades add peace of mind, including a brand-new roof (Aug 2025), newer 5000 BTU A/C, and dual water heaters. This rare offering combines privacy, luxury, and resort-style living. Don't miss your chance to call this beautiful place home!
Last Agent to Sell the Property
KW Professionals License #6501317808 Listed on: 10/03/2025
We collect this data history from publicly available records. To have your information removed, we recommend requesting removal directly through your county’s website.
Marilyn Ostrander
Southern Marsh Realty
(517) 960-2776
132 Total Sales
1 in Summit
$102,463 Price
Jeffrey Monette
National Realty Centers, Inc
(734) 338-8353
36 Total Sales
1 in Summit
$119,000 Price
Jonathan Pan
KW Professionals
(947) 219-0909
58 Total Sales
1 in Summit
$174,000 Price
Jason Aldrich
ERA Reardon Realty
(734) 822-0526
126 Total Sales
2 in Summit
$160K - $208K Price Range
Ilze Chesney
Century 21 Affiliated
(734) 822-8939
39 Total Sales
1 in Summit
$150,000 Price
Morgan Meredith
KELLER WILLIAMS LANSING
(517) 777-8043
312 Total Sales
3 in Summit
$13K - $315K Price Range
We collect this data history from publicly available records. To have your information removed, we recommend requesting removal directly through your county’s website.
| Date | Buyer | Sale Price | Title Company |
|---|---|---|---|
| -- | None Available | ||
| $690,000 | None Available |
We collect this data history from publicly available records. To have your information removed, we recommend requesting removal directly through your county’s website.
| Date | Status | Borrower | Loan Amount |
|---|---|---|---|
| Open | $110,600 | ||
| Open | $510,400 | ||
| Previous Owner | $390,000 | ||
| Previous Owner | $25,300 | ||
| Previous Owner | $200,000 | ||
| Previous Owner | $285,000 | ||
| Previous Owner | $125,000 |
We collect this data history from publicly available records. To have your information removed, we recommend requesting removal directly through your county’s website.
| Date | Event | Price | List to Sale | Price per Sq Ft | Prior Sale |
|---|---|---|---|---|---|
| 10/23/2025 10/23/25 | Sold | $720,000 | -5.1% | $190 / Sq Ft | |
| 10/08/2025 10/08/25 | Pending | -- | -- | -- | |
| 10/03/2025 10/03/25 | For Sale | $759,000 | +9.2% | $201 / Sq Ft | |
| 10/17/2022 10/17/22 | Sold | $695,000 | -0.7% | $121 / Sq Ft | View Prior Sale |
| 09/13/2022 09/13/22 | Pending | -- | -- | -- | |
| 09/06/2022 09/06/22 | Price Changed | $699,900 | -9.0% | $122 / Sq Ft | |
| 06/10/2022 06/10/22 | For Sale | $769,000 | +11.4% | $134 / Sq Ft | |
| 09/11/2020 09/11/20 | Sold | $690,000 | -- | $120 / Sq Ft | View Prior Sale |
| 07/22/2020 07/22/20 | Pending | -- | -- | -- |
We collect this data history from publicly available records. To have your information removed, we recommend requesting removal directly through your county’s website.
| Year | Tax Paid | Tax Assessment Tax Assessment Total Assessment is a certain percentage of the fair market value that is determined by local assessors to be the total taxable value of land and additions on the property. | Land | Improvement |
|---|---|---|---|---|
| 2026 | $351 | $358,400 | $0 | $0 |
| 2025 | $351 | $365,100 | $0 | $0 |
| 2024 | $13,735 | $338,500 | $0 | $0 |
| 2023 | $13,735 | $329,700 | $0 | $0 |
| 2022 | $10,838 | $281,700 | $0 | $0 |
| 2021 | $11,613 | $318,700 | $0 | $0 |
| 2020 | $10,273 | $316,000 | $0 | $0 |
| 2019 | $10,172 | $303,200 | $0 | $0 |
| 2018 | $9,827 | $286,300 | $0 | $0 |
| 2017 | $7,820 | $285,900 | $0 | $0 |
| 2016 | $5,390 | $282,700 | $282,700 | $0 |
| 2015 | $7,372 | $267,200 | $267,200 | $0 |
| 2014 | $7,372 | $258,400 | $258,400 | $0 |
| 2013 | -- | $258,400 | $258,400 | $0 |
Seller's Agent in 2025
Jeff Glover
KW Professionals
(855) 533-3735
2,290 Total Sales
Seller Co-Listing Agent in 2025
Kristine Notarantonio
KW Professionals
(248) 982-0929
70 Total Sales
Buyer's Agent in 2025
Timothy Atkins
ERA Reardon Realty, L.L.C.
(517) 937-2473
151 Total Sales
Seller's Agent in 2022
Jenifer Scanlon
The Brokerage House
(734) 664-6789
385 Total Sales
Seller Co-Listing Agent in 2022
Kristen King
The Brokerage House
(517) 240-3836
244 Total Sales
Buyer's Agent in 2022
Brent Johnson
Century 21 Affiliated - Jackson
(517) 782-7741
96 Total Sales
Source: Realcomp
MLS Number: 20251040781
APN: 000-13-30-103-010-01
Disclaimer: Certain information contained herein is derived from information provided by parties other than Homes.com. All information provided is deemed reliable, but is not guaranteed to be accurate and should be independently verified.
IDX provided courtesy of Realcomp II Ltd. via Ten-X and MLS
Copyright 2026 Realcomp II Ltd. Shareholders
IDX information is provided exclusively for consumers' personal, noncommercial use and may not be used for any purpose other than to identify prospective properties consumers may be interested in purchasing. The accuracy of all information, regardless of source, is not guaranteed or warranted. All information should be independently verified.
Listing Information presented by local MLS brokerage: Ten-X, local REALTOR®- Arlene Richardson - (888)-952-6393
Ask me questions while you tour the home.