
Laura Faircloth Gault
Coldwell Banker Advantage
(336) 823-6880
119 Total Sales
3 in Trinity
$193K - $375K Price Range
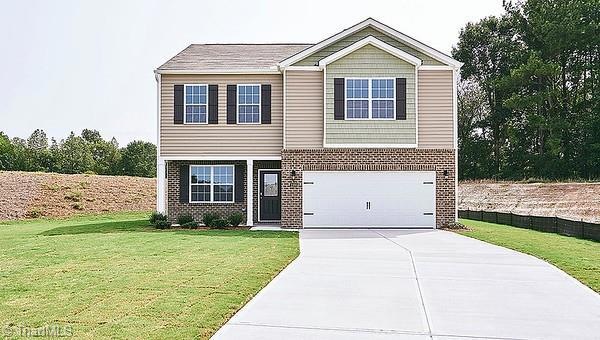
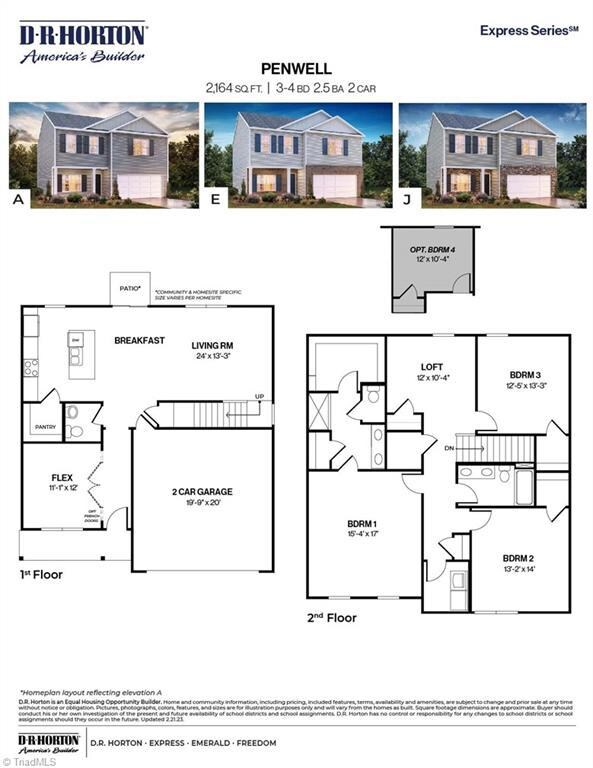
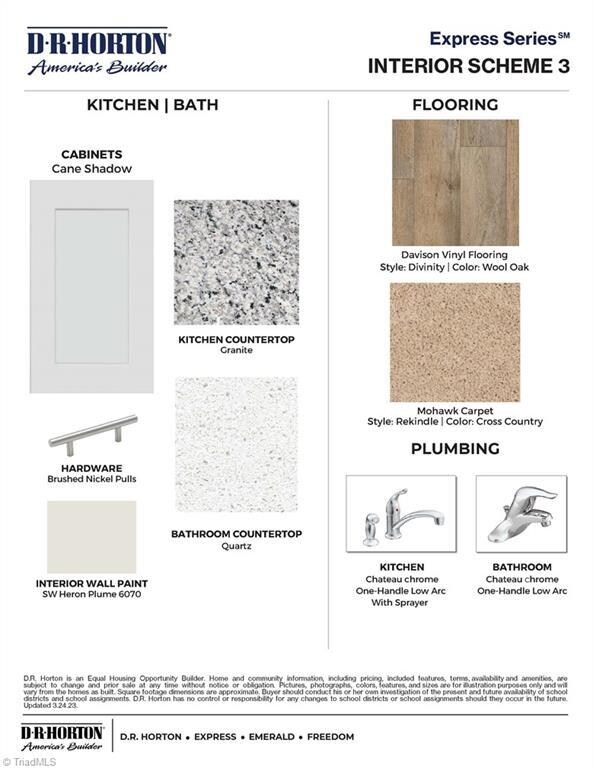
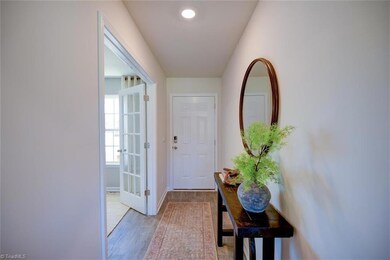
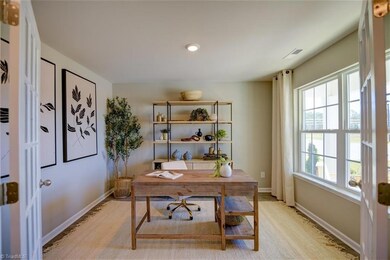
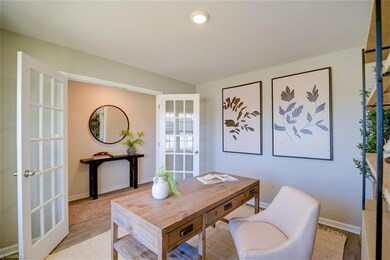
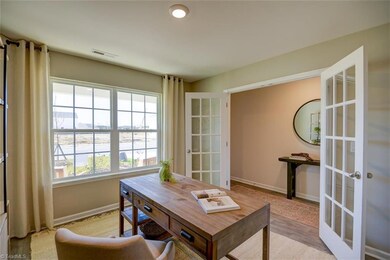
The Penwell plan is sure to please with the openness you desire featuring 3 bedrooms. The main level features a chef-inspired kitchen with an oversized island and walk-in pantry. Flex room is ideal for a formal dining room or home office. The kitchen opens overlooks into a spacious living room. The Primary Suite on the second level offers a luxurious Primary Bath with private water closet, and large walk-in closet. Entertain in the loft that can also be a 4th bedroom. This Smart Home is equipped with technology that includes the following: a programmable thermostat and door lock, a wireless switch, a touchscreen Smart Home control panel, an automation platform; a video doorbell; and an Echo pop. This home offer quality materials and workmanship throughout, superior attention to detail, plus a one-year builder’s warranty and 10-year structural warranty is provided. *Photos are representative*
Laura Faircloth Gault
Coldwell Banker Advantage
(336) 823-6880
119 Total Sales
3 in Trinity
$193K - $375K Price Range
Lance Jenkins
Oak & Elm Realty Group LLC
(743) 222-7464
46 Total Sales
1 in Trinity
$380,000 Price
Patricia Frank
Howard Hanna Allen Tate High Point
(854) 205-2780
8 Total Sales
1 in Trinity
$275,000 Price
Dana Hubbard
Carolina Triad Choice Realty
(743) 867-7916
125 Total Sales
1 in Trinity
$431,000 Price
James Hewlett
Leonard Ryden Burr Real Estate
(336) 729-2511
108 Total Sales
1 in Trinity
$205,000 Price
Tanya Hood
Realty One Group Results
(336) 559-4061
39 Total Sales
1 in Trinity
$220,000 Price
We collect this data history from publicly available records. To have your information removed, we recommend requesting removal directly through your county’s website.
| Date | Event | Price | List to Sale | Price per Sq Ft |
|---|---|---|---|---|
| 04/23/2024 04/23/24 | Sold | $333,249 | -1.5% | $175 / Sq Ft |
| 01/16/2024 01/16/24 | Pending | -- | -- | -- |
| 12/12/2023 12/12/23 | Price Changed | $338,249 | +0.6% | $178 / Sq Ft |
| 12/02/2023 12/02/23 | For Sale | $336,249 | -- | $177 / Sq Ft |
DW
Seller's Agent in 2024
Dale Washington
DR Horton
(336) 254-6858
257 Total Sales
TT
Seller Co-Listing Agent in 2024
Tony Tyson
Lennar
(336) 897-6709
334 Total Sales
Buyer's Agent in 2024
Miguel Carreno
Howard Hanna Allen Tate High Point
(336) 289-3951
105 Total Sales
Source: Triad MLS
MLS Number: 1126394
Disclaimer: Certain information contained herein is derived from information provided by parties other than Homes.com. All information provided is deemed reliable, but is not guaranteed to be accurate and should be independently verified.
Copyright 2026 Triad MLS, Inc. All rights reserved. IDX information is provided exclusively for personal, non-commercial use, and may not be used for any purpose other than to identify prospective properties consumers may be interested in purchasing. Information is deemed reliable but not guaranteed. This site will be monitored for ‘scraping’ and any use of search facilities of data on the site other than by potential buyers/sellers is prohibited. All Sale data is for informational purposes only and is not an indication of a market analysis or appraisal. Properties marked with the Triad MLS, Inc. icon are provided courtesy of the Triad MLS, Inc.’s, Internet Data Exchange Database. Data cannot be redistributed and cannot be used for any reason other than provided in the contract.
Ask me questions while you tour the home.