
Peggy Lucas
EXP REALTY LLC
(659) 204-7271
97 Total Sales
3 in Mount Olive
$225K - $274K Price Range


Estimated Value: $276,000 - $315,500
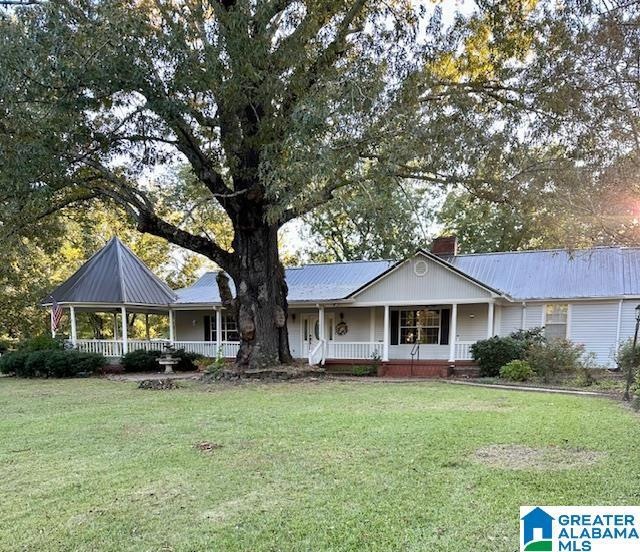
Lots of memories in this 1936 home with additional renovations app. 20 years ago. Extra large den attached to kitchen with beautiful oak cabinets. Two gazabos one open for many hours of swinging outdoors and the other closed in which has been used for many different hobbies. Several out buildings ( workshop , garage and building that was used for canning. A perfect garden spot ). The home was orginially a 3 bedroom but has been turned into study/office. Some repairs needed but family needs it to be sold AS IS.
Last Agent to Sell the Property
Magnolia Real Estate Group LLC Listed on: 11/01/2024
We collect this data history from publicly available records. To have your information removed, we recommend requesting removal directly through your county’s website.
Peggy Lucas
EXP REALTY LLC
(659) 204-7271
97 Total Sales
3 in Mount Olive
$225K - $274K Price Range
Jacy Richardson
Keller Williams Homewood
(659) 204-1634
36 Total Sales
3 in Mount Olive
$200K - $301K Price Range
Cathy O'Berry
ARC Realty - Hoover
(205) 506-3261
263 Total Sales
1 in Mount Olive
$374,000 Price
Steve Parker
Keller Williams Realty Hoover
(205) 379-6172
542 Total Sales
1 in Mount Olive
$309,900 Price
Annie Smith
BWC Real Estate LLC
(205) 855-5103
54 Total Sales
1 in Mount Olive
$288,215 Price
Terry Marlowe
Keller Williams Realty Vestavia
(659) 204-7951
101 Total Sales
1 in Mount Olive
$429,900 Price
We collect this data history from publicly available records. To have your information removed, we recommend requesting removal directly through your county’s website.
| Date | Buyer | Sale Price | Title Company |
|---|---|---|---|
| $285,000 | -- | ||
| Mcgehee Marianne | $285,000 | -- |
We collect this data history from publicly available records. To have your information removed, we recommend requesting removal directly through your county’s website.
| Date | Status | Borrower | Loan Amount |
|---|---|---|---|
| Previous Owner | $270,750 |
We collect this data history from publicly available records. To have your information removed, we recommend requesting removal directly through your county’s website.
| Date | Event | Price | List to Sale | Price per Sq Ft |
|---|---|---|---|---|
| 02/19/2025 02/19/25 | Sold | $285,000 | -12.3% | $144 / Sq Ft |
| 12/04/2024 12/04/24 | Price Changed | $325,000 | -7.1% | $164 / Sq Ft |
| 11/01/2024 11/01/24 | For Sale | $350,000 | 0.0% | $177 / Sq Ft |
| 10/21/2024 10/21/24 | For Sale | $350,000 | -- | $177 / Sq Ft |
We collect this data history from publicly available records. To have your information removed, we recommend requesting removal directly through your county’s website.
| Year | Tax Paid | Tax Assessment Tax Assessment Total Assessment is a certain percentage of the fair market value that is determined by local assessors to be the total taxable value of land and additions on the property. | Land | Improvement |
|---|---|---|---|---|
| 2025 | $1,332 | $26,580 | ||
| 2024 | -- | $26,580 | ||
| 2022 | $0 | $22,890 | $6,190 | $16,700 |
| 2021 | $0 | $18,380 | $6,190 | $12,190 |
| 2020 | $0 | $18,380 | $6,190 | $12,190 |
| 2019 | $0 | $18,380 | $0 | $0 |
| 2018 | $0 | $18,420 | $0 | $0 |
| 2017 | $0 | $17,700 | $0 | $0 |
| 2016 | $0 | $17,180 | $0 | $0 |
| 2015 | -- | $16,900 | $0 | $0 |
| 2014 | $1,004 | $17,580 | $0 | $0 |
| 2013 | $1,004 | $16,700 | $0 | $0 |
BA
Seller's Agent in 2025
Bobbie Alexander
Magnolia Real Estate Group LLC
(205) 965-7168
60 Total Sales
Buyer's Agent in 2025
Ashley Deforest
Keller Williams Homewood
(770) 349-5758
94 Total Sales
Source: Greater Alabama MLS
MLS Number: 21400904
APN: 14-00-09-4-001-025.001
Disclaimer: Certain information contained herein is derived from information provided by parties other than Homes.com. All information provided is deemed reliable, but is not guaranteed to be accurate and should be independently verified.
IDX information is provided exclusively for personal, non-commercial use, and may not be used for any purpose other than to identify prospective properties consumers may be interested in purchasing. Information is deemed reliable but not guaranteed.
Ask me questions while you tour the home.