S
Seller's Agent in 2026
Sherri Swain
Berkshire Hathaway HomeServices Carolinas Realty
(336) 909-0019
109 in this area
199 Total Sales

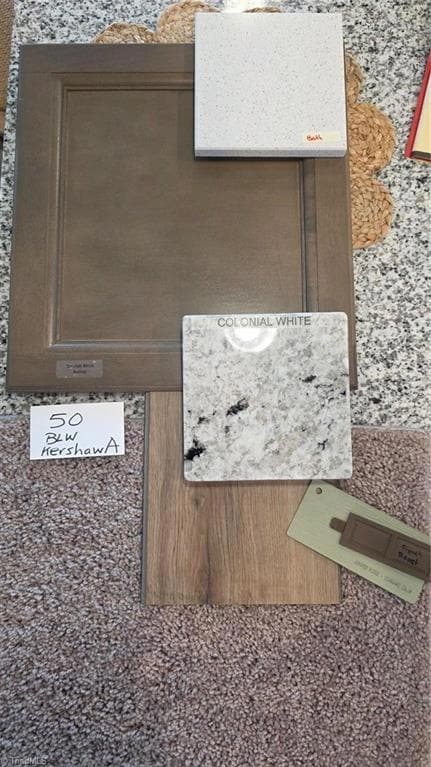


L.ot 50 Kershaw A. This beautiful 3-bedroom home offers a perfect blend of comfort and functionality. The main level features a spacious Great Room and a dedicated office, ideal for working from home or studying. The open-concept kitchen boasts granite countertops and flows seamlessly into the main living area—perfect for entertaining. Upstairs, enjoy the versatility of a loft and cozy nook, as well as the convenience of an upper-level laundry room. The primary suite includes a large walk-in closet, double sinks, and a spacious 5-foot shower. Additional highlights include: a 10x10 patio for outdoor enjoyment, a Tankless gas water heater for energy efficiency and Sod and irrigation included for easy lawn maintenance.
Last Agent to Sell the Property
Berkshire Hathaway HomeServices Carolinas Realty License #145880 Listed on: 06/30/2025

We collect this data history from publicly available records. To have your information removed, we recommend requesting removal directly through your county’s website.
| Date | Event | Price | List to Sale | Price per Sq Ft |
|---|---|---|---|---|
| 03/30/2026 03/30/26 | Sold | $308,000 | -0.6% | $157 / Sq Ft |
| 03/03/2026 03/03/26 | Pending | -- | -- | -- |
| 02/10/2026 02/10/26 | Price Changed | $310,000 | -1.6% | $158 / Sq Ft |
| 01/08/2026 01/08/26 | Price Changed | $315,000 | -1.6% | $161 / Sq Ft |
| 12/10/2025 12/10/25 | Price Changed | $320,000 | -4.5% | $163 / Sq Ft |
| 10/15/2025 10/15/25 | Price Changed | $335,000 | -1.5% | $171 / Sq Ft |
| 10/02/2025 10/02/25 | Price Changed | $340,000 | -1.7% | $173 / Sq Ft |
| 09/04/2025 09/04/25 | Price Changed | $346,000 | -0.1% | $176 / Sq Ft |
| 08/18/2025 08/18/25 | Price Changed | $346,447 | +0.9% | $177 / Sq Ft |
| 06/30/2025 06/30/25 | For Sale | $343,447 | -- | $175 / Sq Ft |
S
Seller's Agent in 2026
Sherri Swain
Berkshire Hathaway HomeServices Carolinas Realty
(336) 909-0019
109 in this area
199 Total Sales
D
Seller Co-Listing Agent in 2026
Donna Coram
Berkshire Hathaway HomeServices Carolinas Realty
(336) 817-6661
108 in this area
162 Total Sales
B
Buyer's Agent in 2026
Belinda Peace
Stan Byrd & Associates
(336) 669-0332
1 in this area
49 Total Sales
Source: Triad MLS
MLS Number: 1185973
Disclaimer: Certain information contained herein is derived from information provided by parties other than Homes.com. All information provided is deemed reliable, but is not guaranteed to be accurate and should be independently verified.
Copyright 2026 Triad MLS, Inc. All rights reserved. IDX information is provided exclusively for personal, non-commercial use, and may not be used for any purpose other than to identify prospective properties consumers may be interested in purchasing. Information is deemed reliable but not guaranteed. This site will be monitored for ‘scraping’ and any use of search facilities of data on the site other than by potential buyers/sellers is prohibited. All Sale data is for informational purposes only and is not an indication of a market analysis or appraisal. Properties marked with the Triad MLS, Inc. icon are provided courtesy of the Triad MLS, Inc.’s, Internet Data Exchange Database. Data cannot be redistributed and cannot be used for any reason other than provided in the contract.
Ask me questions while you tour the home.