
Charlotte Schneider
Responds Quickly
Anchor Realty Florida
(850) 600-2765
74 Total Sales
9 in Lanark Village
$33K - $560K Price Range

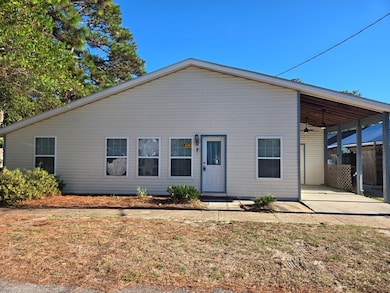
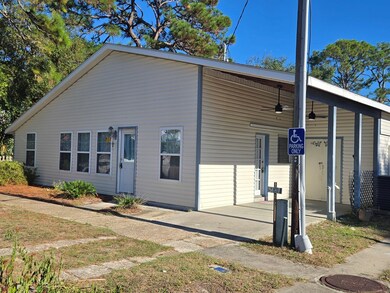
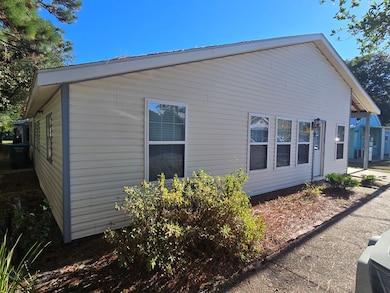
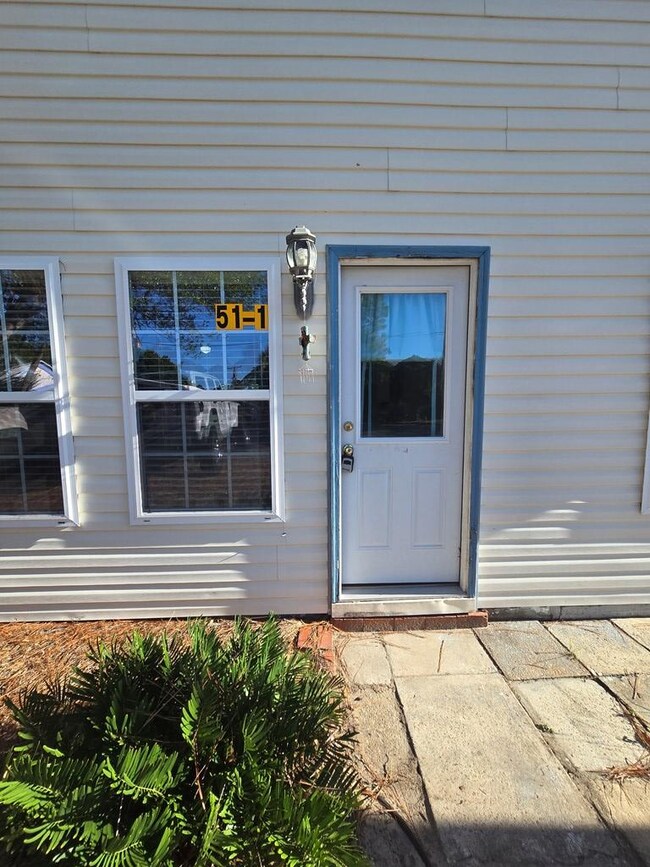
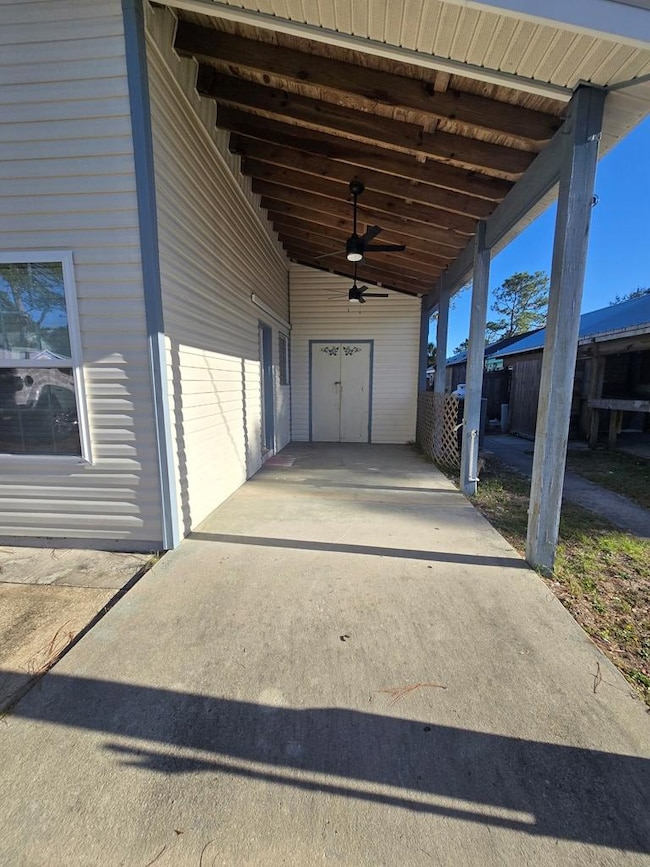
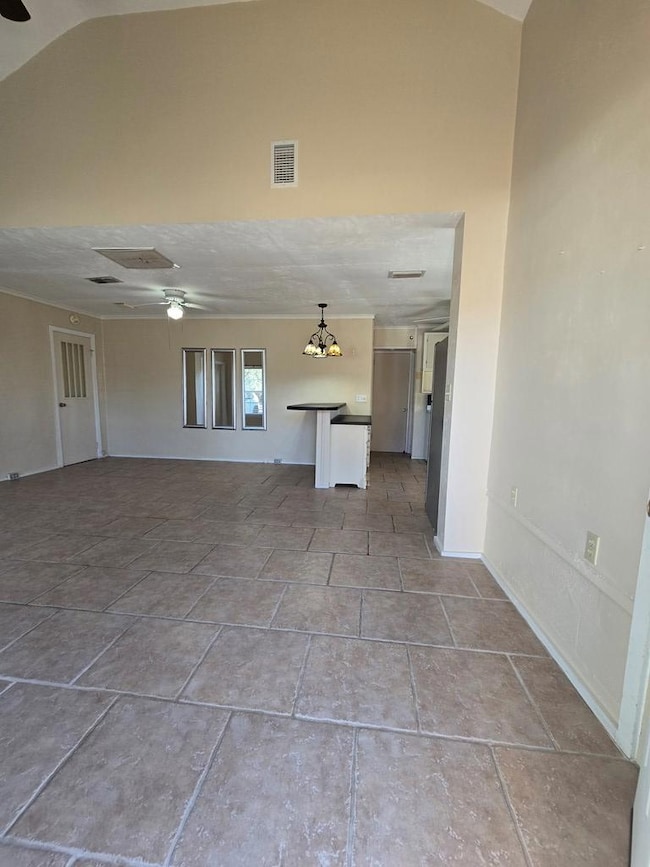
Located in the quiet coastal community of Lanark Village, this charming and renovated coastal cottage offers a unique opportunity to own a piece of Florida's history. Originally constructed in 1943 as a military barrack, this end-unit residence has been thoughtfully transformed into a comfortable and modern home, while retaining its coastal character. This one-of-a-kind property features 3 bedrooms, 2 full bathrooms, and over 1,000 square feet of well-designed living space. The interior boasts a spacious open layout with tile flooring throughout, a cathedral ceiling in the main living area, and a distinctive Tiffany-style fan and light fixture. The kitchen has been expanded to include a breakfast bar, and a newer refrigerator. Additional features include a covered carport with an attached outdoor laundry and storage area, central HVAC, ceiling fans in all rooms, as well as window blinds and curtains to ensure comfort year-round. The main living area has been recently repainted, offering a fresh and inviting atmosphere. Situated in an X Flood Zone, this property provides added security and peace of mind. Whether you're looking for a primary residence, vacation home, or investment property, this thoughtfully renovated Lanark Village unit is truly a rare find.
Last Agent to Sell the Property
Xcellence Brokerage Email: 8665956025, sunkissedrealestate@gmail.com License #3387279 Listed on: 10/18/2025
We collect this data history from publicly available records. To have your information removed, we recommend requesting removal directly through your county’s website.
Charlotte Schneider
Anchor Realty Florida
(850) 600-2765
74 Total Sales
9 in Lanark Village
$33K - $560K Price Range
The Brown Team
Berkshire Hathaway HomeServices - SGI
(850) 755-9641
93 Total Sales
19 in Lanark Village
$12K - $368K Price Range
Paige Joseph
Anchor Realty Florida
(850) 403-5526
280 Total Sales
21 in Lanark Village
$25K - $592K Price Range
Elaine Gary
Waypoint Properties
(850) 755-9320
80 Total Sales
1 in Lanark Village
$160,000 Price
Debbie Brett
Keller Williams Town & Country
(850) 518-7161
168 Total Sales
11 in Lanark Village
$26K - $800K Price Range
Susan McQuary
Harbor Point Realty
(850) 629-6819
66 Total Sales
3 in Lanark Village
$340K - $485K Price Range
We collect this data history from publicly available records. To have your information removed, we recommend requesting removal directly through your county’s website.
| Date | Type | Sale Price | Title Company |
|---|---|---|---|
| Warranty Deed | $170,000 | Hayward Title Group | |
| Warranty Deed | $82,500 | Tallahassee Title Group Llc | |
| Personal Reps Deed | -- | Attorney | |
| Warranty Deed | $34,000 | First American Title Company |
We collect this data history from publicly available records. To have your information removed, we recommend requesting removal directly through your county’s website.
| Date | Status | Loan Amount | Loan Type |
|---|---|---|---|
| Open | $170,000 | VA |
We collect this data history from publicly available records. To have your information removed, we recommend requesting removal directly through your county’s website.
| Date | Event | Price | List to Sale | Price per Sq Ft |
|---|---|---|---|---|
| 05/29/2026 05/29/26 | Sold | $170,000 | -5.0% | $177 / Sq Ft |
| 01/14/2026 01/14/26 | Price Changed | $179,000 | -3.2% | $186 / Sq Ft |
| 10/18/2025 10/18/25 | For Sale | $185,000 | -- | $192 / Sq Ft |
We collect this data history from publicly available records. To have your information removed, we recommend requesting removal directly through your county’s website.
| Year | Tax Paid | Tax Assessment Tax Assessment Total Assessment is a certain percentage of the fair market value that is determined by local assessors to be the total taxable value of land and additions on the property. | Land | Improvement |
|---|---|---|---|---|
| 2025 | $1,178 | $148,086 | $12,925 | $135,161 |
| 2024 | $1,154 | $151,986 | $22,000 | $129,986 |
| 2023 | $906 | $94,379 | $22,000 | $72,379 |
| 2021 | $814 | $72,424 | $22,000 | $50,424 |
| 2020 | $831 | $69,526 | $22,000 | $47,526 |
| 2019 | $658 | $56,701 | $19,800 | $36,901 |
| 2018 | $598 | $44,916 | $0 | $0 |
| 2017 | $544 | $40,516 | $0 | $0 |
| 2016 | $534 | $41,229 | $0 | $0 |
| 2015 | $479 | $35,333 | $0 | $0 |
| 2014 | $551 | $40,833 | $0 | $0 |
Seller's Agent in 2026
Cynthia Miller
Xcellence
(850) 509-7970
35 in this area
75 Total Sales
Buyer's Agent in 2026
Tara Morgan
GF&A Realty
(850) 695-1002
21 in this area
145 Total Sales
Source: Forgotten Coast REALTOR® Association
MLS Number: 324355
APN: 12-07S-04W-3141-0011-0290
Disclaimer: Certain information contained herein is derived from information provided by parties other than Homes.com. All information provided is deemed reliable, but is not guaranteed to be accurate and should be independently verified.
Property information provided by the FCRA MLS – a service of the Forgotten Coast REALTOR® Association.
IDX information is provided exclusively for consumers’ personal, non-commercial use, and that it may not be used for any purpose other than to identify prospective properties consumers may be interested in purchasing, and that data is deemed reliable but is not guaranteed accurate by the MLS.
Ask me questions while you tour the home.