
Debbie Kopack
Douglas Elliman Real Estate
(516) 531-9230
58 Total Sales
1 in Maspeth
$1,107,000 Price
Estimated Value: $1,157,060
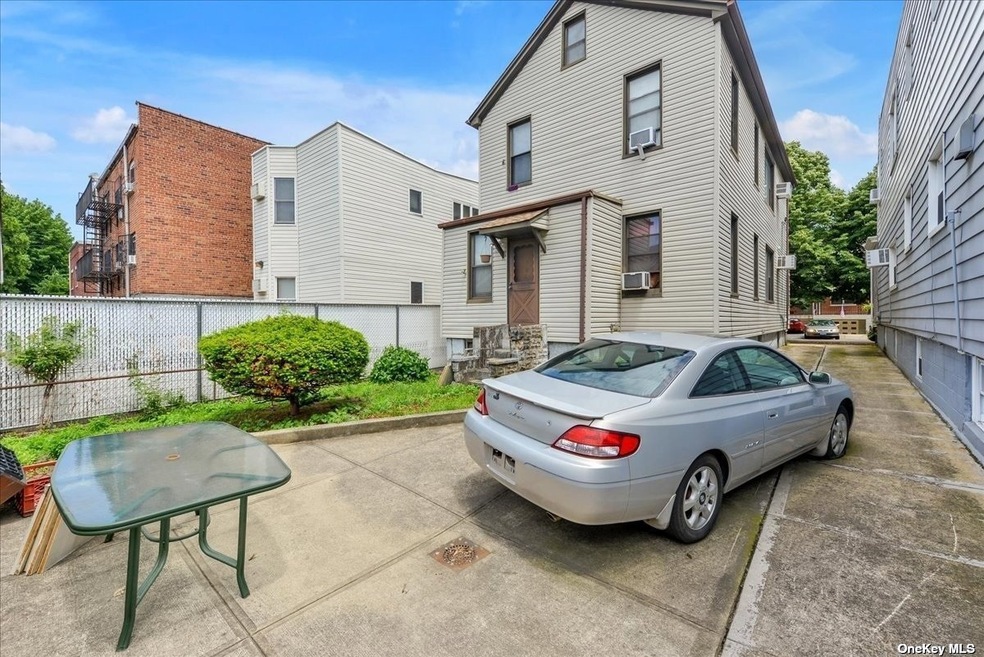
Welcome to 51-28 65th St, Woodside! This 2-family detached home offers a multitude of desirable features and a convenient location. With its east exposure, you can enjoy plenty of natural light throughout the day. Situated on the property is a spacious 2-car garage, along with a long driveway that can accommodate up to 5 cars, providing ample parking space for residents and guests. The 9 feet high ceilings, create an airy and open atmosphere throughout the entire house. The interior boasts wood and tiled floors, adding a touch of elegance to the living spaces. On the 1st floor, you'll find a large living and dining area, a cozy bedroom. Moving up to the 2nd floor, you'll discover another kitchen, a spacious combined living and dining area, and a lovely bedroom with a walk-in closet. The walk-up attic offers additional storage space or the potential for further customization. A full basement is also available, also with high ceilings, providing ample room for storage. The roof, only 10 years old, ensures durability and peace of mind. The gas boiler has been well-maintained. Conveniently located near the house is the 7 train (61st St), Q18 bus line (Grand Ave), and Woodside LIRR Station, offering easy access to Astoria and other nearby areas. Don't miss this incredible opportunity to own a 2-family detached home in the sought-after Woodside neighborhood.
Last Agent to Sell the Property
Exit Realty Team Brokerage Phone: 718-358-4000 License #49CH1105136 Listed on: 07/01/2023
We collect this data history from publicly available records. To have your information removed, we recommend requesting removal directly through your county’s website.
Debbie Kopack
Douglas Elliman Real Estate
(516) 531-9230
58 Total Sales
1 in Maspeth
$1,107,000 Price
Inderjeet Khaneja
Posh Homes Realty Inc
(888) 621-4609
47 Total Sales
1 in Maspeth
$200,000 Price
Marlanea Sopp
LAFFEY REAL ESTATE
(347) 796-3735
18 Total Sales
1 in Maspeth
$750,000 Price
Susan Maddaleno
Keller Williams Realty Elite
(516) 874-4802
115 Total Sales
1 in Maspeth
$920,000 Price
Valentina Forgione
Keller Williams Rlty Landmark
(929) 552-8979
49 Total Sales
2 in Maspeth
$532K - $578K Price Range
Jo Ann Boettcher
Douglas Elliman Real Estate
(631) 201-0283
168 Total Sales
1 in Maspeth
$340,000 Price
We collect this data history from publicly available records. To have your information removed, we recommend requesting removal directly through your county’s website.
| Date | Buyer | Sale Price | Title Company |
|---|---|---|---|
| $1,060,000 | -- |
We collect this data history from publicly available records. To have your information removed, we recommend requesting removal directly through your county’s website.
| Date | Status | Borrower | Loan Amount |
|---|---|---|---|
| Open | $500,000 |
We collect this data history from publicly available records. To have your information removed, we recommend requesting removal directly through your county’s website.
| Date | Event | Price | List to Sale | Price per Sq Ft |
|---|---|---|---|---|
| 01/02/2024 01/02/24 | Sold | $1,060,000 | -3.6% | $479 / Sq Ft |
| 08/25/2023 08/25/23 | Pending | -- | -- | -- |
| 07/06/2023 07/06/23 | For Sale | $1,100,000 | -- | $497 / Sq Ft |
We collect this data history from publicly available records. To have your information removed, we recommend requesting removal directly through your county’s website.
| Year | Tax Paid | Tax Assessment Tax Assessment Total Assessment is a certain percentage of the fair market value that is determined by local assessors to be the total taxable value of land and additions on the property. | Land | Improvement |
|---|---|---|---|---|
| 2026 | $6,628 | $33,018 | $9,993 | $23,025 |
| 2025 | $6,195 | $32,998 | $12,015 | $20,983 |
| 2024 | $6,477 | $32,246 | $11,459 | $20,787 |
| 2023 | $5,850 | $30,524 | $9,238 | $21,286 |
| 2022 | $5,463 | $58,620 | $21,300 | $37,320 |
| 2021 | $5,495 | $56,760 | $21,300 | $35,460 |
| 2020 | $5,525 | $53,220 | $21,300 | $31,920 |
| 2019 | $5,329 | $55,860 | $21,300 | $34,560 |
| 2018 | $4,888 | $25,437 | $8,592 | $16,845 |
| 2017 | $4,594 | $24,004 | $9,202 | $14,802 |
| 2016 | $4,274 | $24,004 | $9,202 | $14,802 |
| 2015 | $2,512 | $22,915 | $13,784 | $9,131 |
| 2014 | $2,512 | $22,394 | $14,027 | $8,367 |
Seller's Agent in 2024
Charles Chang
Exit Realty Team
(917) 406-3337
6 in this area
155 Total Sales
MK
Buyer's Agent in 2024
Mariana Kwang
E Realty International Corp
(718) 886-8110
1 in this area
7 Total Sales
Source: OneKey® MLS
MLS Number: KEY3488646
APN: 02357-0045
Disclaimer: Certain information contained herein is derived from information provided by parties other than Homes.com. All information provided is deemed reliable, but is not guaranteed to be accurate and should be independently verified.
The data relating to real estate for sale or lease on this web site comes in part from OneKey® MLS. Real estate listings held by brokerage firms other than Ten-X are marked with the OneKey® MLS logo or an abbreviated logo and detailed information about them includes the name of the listing broker.
Based on information submitted to the MLS GRID. All data is obtained from various sources and may not have been verified by broker or MLS GRID. Supplied Open House Information is subject to change without notice. All information should be independently reviewed and verified for accuracy. Properties may or may not be listed by the office/agent presenting the information. Some IDX listings have been excluded from this website. IDX information is provided exclusively for personal, non-commercial use, and may not be used for any purpose other than to identify prospective properties consumers may be interested in purchasing.
Information is deemed reliable but not guaranteed.
Copyright 2026 OneKey® MLS. All rights reserved.
Based on information submitted to the MLS GRID
Listings courtesy of OneKey® MLS as distributed by MLS GRID
Ask me questions while you tour the home.