
Pricila Delatorre
Keller Williams Yakima Valley
(509) 424-5869
113 Total Sales
1 in Gleed
$368,500 Price
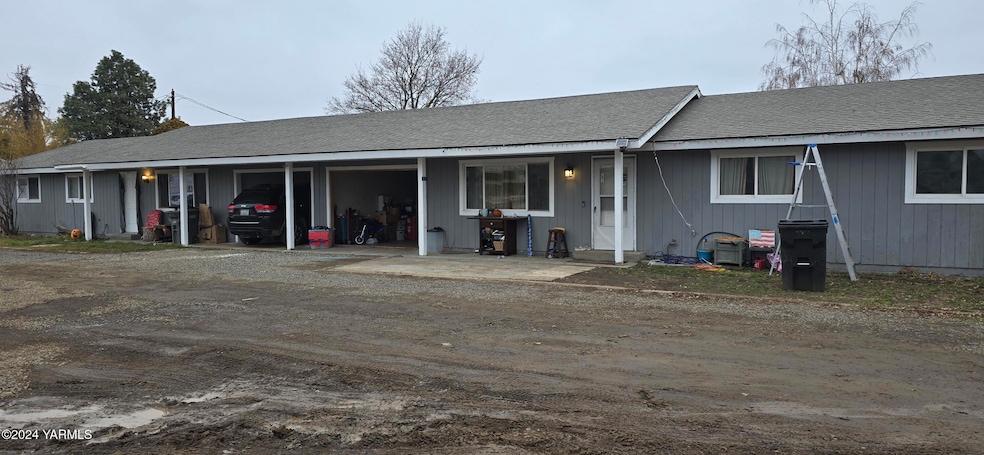


Fantastic opportunity for owner-occupied Located in Naches. 2 Three bedroom one and a half baths. This duplex is nestled in a quaint cul-de-sac, it has new paint inside and out, new floor coverings, new appliances. Within the Naches School District / Gleed area.New Roofing and fencing as of 2 years ago. 24-hour notice for the tenantsCurrent rents are $3,400
Last Agent to Sell the Property
eXp Realty LLC Kennewick License #48591 Listed on: 12/05/2024
Last Buyer's Agent
Berkshire Hathaway HomeServices Central Washington Real Estate License #87158
Pricila Delatorre
Keller Williams Yakima Valley
(509) 424-5869
113 Total Sales
1 in Gleed
$368,500 Price
Joanne Helms
Fathom Realty WA LLC
(509) 834-7226
75 Total Sales
2 in Gleed
$270K - $430K Price Range
Erin Kline-Aleman
NextMove Realty
(425) 230-6725
59 Total Sales
4 in Gleed
$54K - $680K Price Range
Heidi Bright
Coldwell Banker Danforth
(425) 906-5041
28 Total Sales
2 in Gleed
$775,000 Price Range
Stacy Lopes
RE/MAX, The Collective
(509) 902-7280
69 Total Sales
2 in Gleed
$405K - $540K Price Range
Jenifer Watson
RE/MAX, The Collective
(509) 317-9144
164 Total Sales
3 in Gleed
$162K - $399K Price Range
We collect this data history from publicly available records. To have your information removed, we recommend requesting removal directly through your county’s website.
| Date | Buyer | Sale Price | Title Company |
|---|---|---|---|
| $380,500 | Alliance Title | ||
| Evans Jeff G | $182,500 | Valley Title Company |
We collect this data history from publicly available records. To have your information removed, we recommend requesting removal directly through your county’s website.
| Date | Status | Borrower | Loan Amount |
|---|---|---|---|
| Open | $304,400 | ||
| Previous Owner | Evans Jeffery G | $150,900 | |
| Previous Owner | Evans Jeffery G | $35,000 | |
| Previous Owner | Evans Jeff G | $164,250 | |
| Previous Owner | Bradley William D | $140,000 |
We collect this data history from publicly available records. To have your information removed, we recommend requesting removal directly through your county’s website.
| Date | Event | Price | List to Sale | Price per Sq Ft |
|---|---|---|---|---|
| 01/13/2025 01/13/25 | Sold | $380,500 | -3.7% | $180 / Sq Ft |
| 12/05/2024 12/05/24 | For Sale | $395,000 | -- | $187 / Sq Ft |
We collect this data history from publicly available records. To have your information removed, we recommend requesting removal directly through your county’s website.
| Year | Tax Paid | Tax Assessment Tax Assessment Total Assessment is a certain percentage of the fair market value that is determined by local assessors to be the total taxable value of land and additions on the property. | Land | Improvement |
|---|---|---|---|---|
| 2026 | $2,671 | $289,100 | $61,500 | $227,600 |
| 2025 | $2,666 | $269,700 | $68,300 | $201,400 |
| 2023 | $2,812 | $289,000 | $112,900 | $176,100 |
| 2022 | $2,750 | $244,500 | $69,500 | $175,000 |
| 2021 | $2,423 | $211,500 | $69,500 | $142,000 |
| 2019 | $2,222 | $198,700 | $69,500 | $129,200 |
| 2018 | $2,679 | $193,200 | $69,500 | $123,700 |
| 2017 | $2,202 | $173,100 | $69,500 | $103,600 |
| 2016 | $1,991 | $173,300 | $68,000 | $105,300 |
| 2015 | $1,991 | $172,000 | $68,000 | $104,000 |
| 2014 | $1,991 | $181,200 | $77,200 | $104,000 |
| 2013 | $1,991 | $181,200 | $77,200 | $104,000 |
Seller's Agent in 2025
Lee Wilson
eXp Realty LLC Kennewick
(509) 853-3700
39 Total Sales
Buyer's Agent in 2025
Angie Sainsbury
Berkshire Hathaway HomeServices Central Washington Real Estate
(509) 388-8128
46 Total Sales
Source: MLS Of Yakima Association Of REALTORS®
MLS Number: 24-2876
Disclaimer: Certain information contained herein is derived from information provided by parties other than Homes.com. All information provided is deemed reliable, but is not guaranteed to be accurate and should be independently verified.
IDX information is provided exclusively for personal, non-commercial use, and may not be used for any purpose other than to identify prospective properties consumers may be interested in purchasing. Information is deemed reliable but not guaranteed.
Ask me questions while you tour the home.