
Seller's Agent in 2025
Becky Snyder
United Real Estate Louisville - Elizabethtown
(270) 945-3203
70 Total Sales
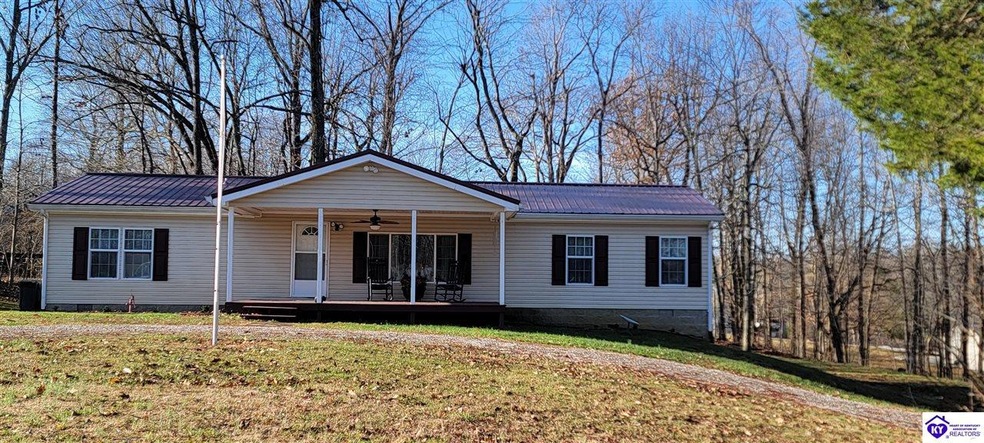

Welcome Home to this Charming 3 Bedroom 2 Bath Home. Discover this beautifully remodeled home in the desirable Indian Valley community, with over 1600 sq ft of well-designed space, this property offers an inviting atmosphere perfect for both family living and entertaining. Stunning Owner’s Suite: Retreat to the spacious primary bedroom featuring a luxurious soaking tub and an impressive walk-in closet for ample storage. Enjoy a thoughtful layout where the owner's bedroom is situated on one end of the house, while the other two bedrooms are separated by a massive, combined kitchen, living, and dining area. Each of the two additional bedrooms also boasts walk-in closets, ensuring everyone has their own personal space. Perfect for privacy and comfort! The kitchen showcases newer appliances and an abundance of cabinet space, making it a chef's dream. The entire home is designed with more storage than you could imagine, supporting all your organizational needs. This home is Situated on two lots, you have flexibility as well as a designated area to park and hook up a camper. The gently rolling yard leads seamlessly to the detached garage. Just minutes from the boat ramp in Indian Valley Subdivision, this home is perfect for outdoor enthusiasts. It is time for you to ask Santa for the jet ski and boat for Christmas as you have plenty of room to store them. Don't miss out on the opportunity to make this stunning home yours! Schedule a viewing today!
Last Agent to Sell the Property
United Real Estate Louisville - Elizabethtown License #222845 Listed on: 12/17/2024
We collect this data history from publicly available records. To have your information removed, we recommend requesting removal directly through your county’s website.
We collect this data history from publicly available records. To have your information removed, we recommend requesting removal directly through your county’s website.
| Date | Buyer | Sale Price | Title Company |
|---|---|---|---|
| $230,000 | Bluegrass Land Title | ||
| Davis Theresa Lynn | $217,000 | None Listed On Document | |
| Arnold Donald A | $89,000 | -- |
We collect this data history from publicly available records. To have your information removed, we recommend requesting removal directly through your county’s website.
| Date | Status | Borrower | Loan Amount |
|---|---|---|---|
| Previous Owner | $127,500 | ||
| Previous Owner | Arnold Donald A | $68,250 |
We collect this data history from publicly available records. To have your information removed, we recommend requesting removal directly through your county’s website.
| Date | Event | Price | List to Sale | Price per Sq Ft | Prior Sale |
|---|---|---|---|---|---|
| 02/05/2025 02/05/25 | Sold | $230,000 | -2.3% | $142 / Sq Ft | |
| 01/30/2025 01/30/25 | Pending | -- | -- | -- | |
| 12/17/2024 12/17/24 | For Sale | $235,500 | +8.5% | $145 / Sq Ft | |
| 09/18/2024 09/18/24 | Sold | $217,000 | -12.9% | $134 / Sq Ft | View Prior Sale |
| 06/10/2024 06/10/24 | Pending | -- | -- | -- | |
| 04/27/2024 04/27/24 | For Sale | $249,000 | -- | $153 / Sq Ft |
We collect this data history from publicly available records. To have your information removed, we recommend requesting removal directly through your county’s website.
| Year | Tax Paid | Tax Assessment Tax Assessment Total Assessment is a certain percentage of the fair market value that is determined by local assessors to be the total taxable value of land and additions on the property. | Land | Improvement |
|---|---|---|---|---|
| 2025 | $2,099 | $217,000 | $57,000 | $160,000 |
| 2024 | -- | $89,000 | $89,000 | $0 |
| 2023 | $0 | $89,000 | $89,000 | $0 |
| 2022 | $871 | $89,000 | $89,000 | $0 |
| 2021 | $871 | $89,000 | $89,000 | $0 |
| 2020 | $871 | $89,000 | $89,000 | $0 |
| 2019 | $754 | $89,000 | $89,000 | $0 |
| 2018 | $0 | $89,000 | $89,000 | $0 |
| 2017 | $0 | $89,000 | $89,000 | $0 |
| 2016 | -- | $89,000 | $89,000 | $0 |
| 2015 | $754 | $89,000 | $89,000 | $0 |
| 2014 | $754 | $89,000 | $89,000 | $0 |
| 2013 | $731 | $89,000 | $0 | $0 |
Seller's Agent in 2025
Becky Snyder
United Real Estate Louisville - Elizabethtown
(270) 945-3203
70 Total Sales
Buyer's Agent in 2025
Beth Snyder
ETOWN REALTY INC
(270) 320-7571
42 Total Sales
Seller's Agent in 2024
Dottie Watson
REAL DEAL REALTY LLC
(270) 668-3731
150 Total Sales
Seller Co-Listing Agent in 2024
Josh Watson
REAL DEAL REALTY LLC
(270) 980-1422
141 Total Sales
Source: Heart of Kentucky Association of REALTORS®
MLS Number: HK24004733
Disclaimer: Certain information contained herein is derived from information provided by parties other than Homes.com. All information provided is deemed reliable, but is not guaranteed to be accurate and should be independently verified.
IDX information is provided exclusively for personal, non-commercial use, and may not be used for any purpose other than to identify prospective properties consumers may be interested in purchasing. Information is deemed reliable but not guaranteed.
Ask me questions while you tour the home.