NOT LISTED FOR SALE

Estimated Value: $1,800,000 - $2,928,000

1 Bed
2 Baths
1,932 Sq Ft
$1,227/Sq Ft Est. Value

Highlights

  • 50 Feet of Waterfront
  • Beach
  • Bay View
  • Boat Ramp
  • Sandy Beach
  • Open Floorplan

About This Home

As of August 2016

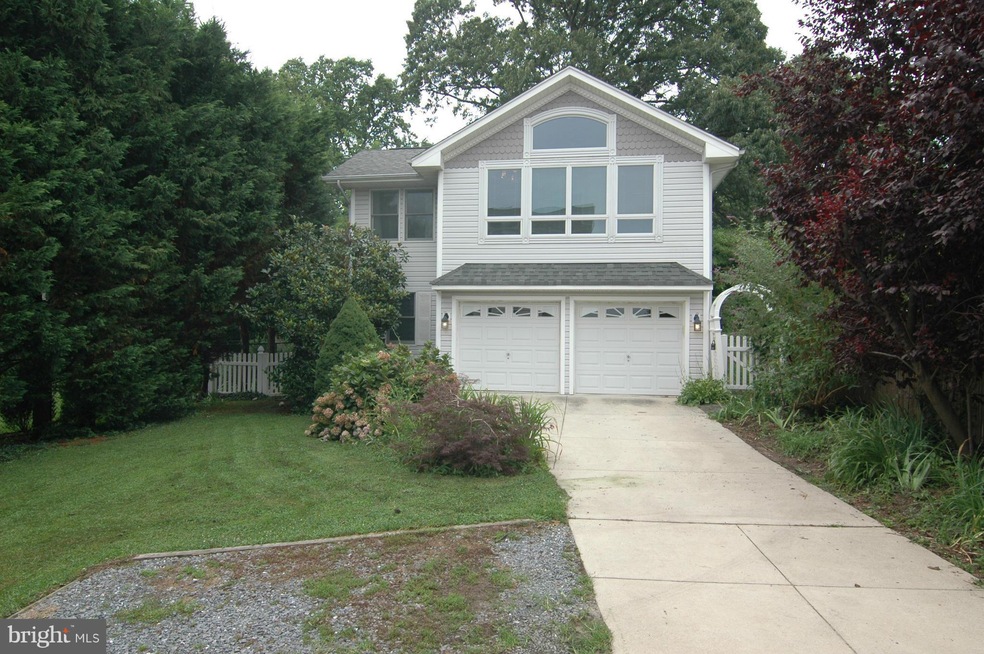
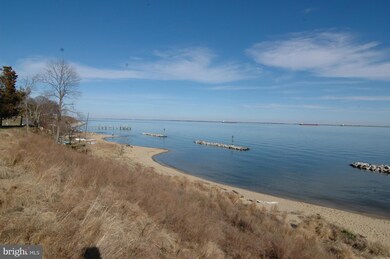
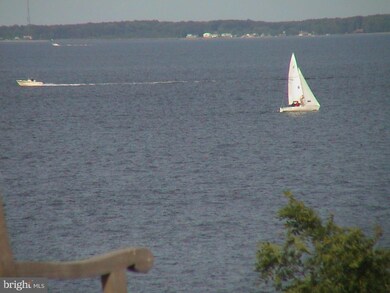
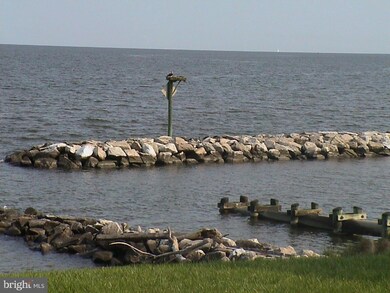
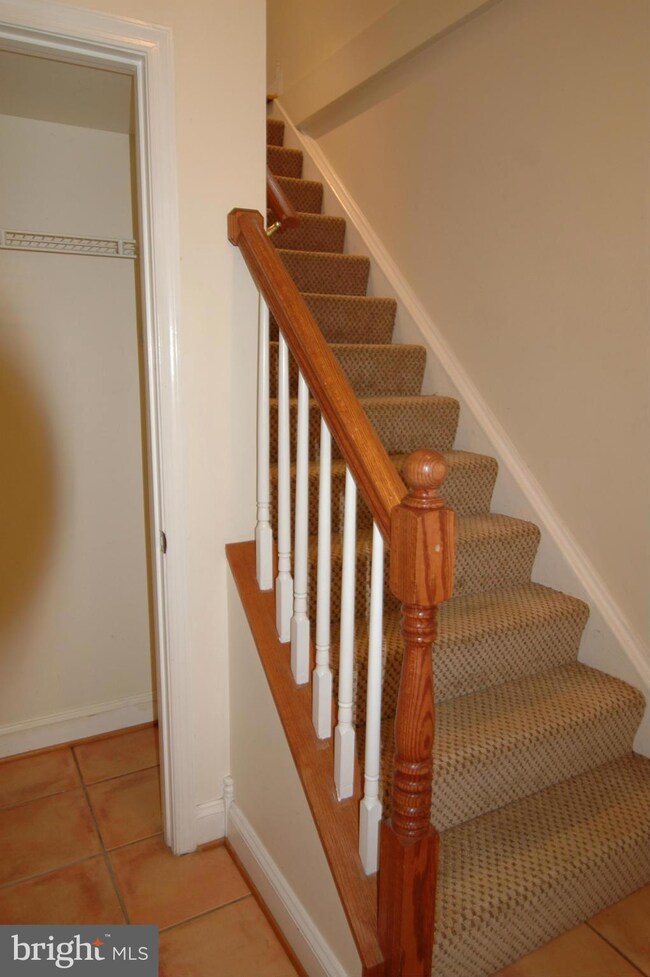
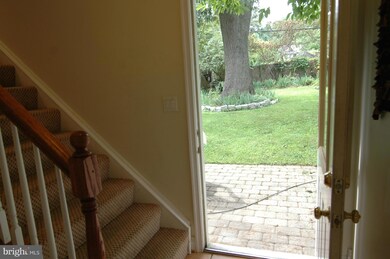
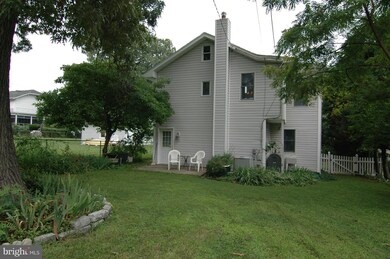
Furnished Carriage house BLT1999 w 2 car garage, Superb view of Chesapeake Bay thru Wall of Windows, vaulted ceilings,wood floor, office trundle bed is guest bedrm, shared driveway, totally detached from front house. 2 full baths, whirlpool bath master, queen bed,lush fenced back yard w patio, has lawn service. Steps to Sandy Beach in front ofhouse.Bay RidgeSubdivision. Tranquil beautiful gem.

Last Agent to Rent the Property

Patsy Oertli

(410) 224-2200 kelly.thompson@cbmove.com Coldwell Banker Realty Listed on: 07/19/2016

Coldwell Banker Realty

Last Renter's Agent

Patsy Oertli

(410) 224-2200 kelly.thompson@cbmove.com Coldwell Banker Realty Listed on: 07/19/2016

Coldwell Banker Realty

Home Details

Home Type

  • Single Family

Year Built

  • Built in 1930

Lot Details

  • 50 Feet of Waterfront
  • Home fronts navigable water
  • Sandy Beach
  • East Facing Home
  • Back Yard Fenced
  • Chain Link Fence
  • Landscaped
  • Property is zoned R2

Parking

  • 2 Car Attached Garage
  • Parking Storage or Cabinetry
  • Front Facing Garage
  • Garage Door Opener
  • Driveway
  • Off-Street Parking

Home Design

  • Carriage House
  • Vinyl Siding

Interior Spaces

  • Property has 2 Levels
  • Open Floorplan
  • Ceiling Fan
  • Window Treatments
  • Great Room
  • Living Room
  • Utility Room
  • Bay Views
  • Attic

Bedrooms and Bathrooms

  • 1 Bedroom
  • En-Suite Bathroom
  • 2 Full Bathrooms
  • Whirlpool Bathtub

Laundry

  • Laundry Room
  • Washer and Dryer Hookup

Outdoor Features

  • Water Access
  • Property near a bay
  • Patio

Schools

  • Georgetown East Elementary School
  • Annapolis Middle School
  • Annapolis High School

Utilities

  • Forced Air Heating and Cooling System
  • Heating System Uses Oil
  • Shared Well
  • Electric Water Heater

Listing and Financial Details

  • Residential Lease
  • Security Deposit $2,250
  • Tenant pays for frozen waterpipe damage, insurance, light bulbs/filters/fuses/alarm care, electricity, gas
  • Rent includes furnished, grounds maintenance, lawn service, trash removal, water, sewer
  • No Smoking Allowed
  • 12-Month Lease Term
  • Available 8/1/16
  • Assessor Parcel Number 020204710584600

Community Details

Overview

  • Property has a Home Owners Association
  • Bay Ridge Civic Association Community
  • Bay Ridge Subdivision

Amenities

  • Clubhouse

Recreation

  • Boat Ramp
  • Beach
  • Pool Membership Available
  • Jogging Path

Home Details

Home Type

Single Family

Year Built

Built in 1930

Lot Details

0.26 Acres

Parking

2

Rental Info

  • Date Available: 2016-08-01
  • Lease Term: 12 Months
  • Pets: Case By Case Basis, Number Limit, Pet Addendum/Deposit, Size/Weight Restriction
  • Pets Allowed: Yes
  • Rent Includes: Furnished, Grounds Maintenance, Lawn Service, Trash Removal, Water, Sewer
  • Security Deposit: 2250.00
  • Smoking Allowed Yn: No
  • Tenant Pays: Frozen Waterpipe Damage, Insurance, Light Bulbs/Filters/Fuses/Alarm Care, Electricity, Gas
  • Vacation Rental: No
  • Max Lease in Months: 12
  • Min Lease in Months: 12

Listing Details

  • Property Type: Residential Lease
  • Structure Type: Detached
  • Architectural Style: Carriage House
  • New Construction: No
  • Story List: Main, Upper 1
  • Year Built: 1930
  • Special Features: None
  • Property Sub Type: Detached

Interior Features

  • Appliances: Washer/Dryer Hookups Only
  • Interior Amenities: Combination Kitchen/Living, Combination Dining/Living, Window Treatments, Whirlpool/Hottub, Primary Bath(s), Floor Plan - Open
  • Fireplace: No
  • Levels Count: 2
  • Room List: Living Room, Kitchen, Great Room, Laundry, Utility Room, Attic
  • Basement: No
  • Living Area Units: Square Feet

Beds/Baths

  • Bedrooms: 1
  • Total Bathrooms: 2
  • Full Bathrooms: 2
  • Main Level Bathrooms: 1.00
  • Upper Level Bathrooms: 1.00
  • Main Level Full Bathrooms: 1

Exterior Features

  • Construction Materials: Vinyl Siding
  • Pool Private: No
  • View: Water, Bay
  • View: Yes
  • Water Access: Yes
  • Water Body Name: CHESAPEAKE BAY
  • Water Body Type: Bay
  • Waterfront: Yes
  • Water Oriented: Yes
  • Pool: No Pool
  • Tidal Water: No
  • Water View: Yes
  • Water Frontage In Feet: 50

Garage/Parking

  • Garage Spaces: 2.00
  • Garage: Yes
  • Parking Features: Garage, Attached, Concrete Driveway
  • Garage Features: Garage - Front Entry, Garage Door Opener, Additional Storage Area
  • Attached Garage Spaces: 2
  • Total Garage And Parking Spaces: 2
  • Type Of Parking: Off Street, Driveway, Attached Garage

Utilities

  • Central Air Conditioning: Yes
  • Cooling Fuel: Electric
  • Cooling Type: Central A/C, Ceiling Fan(s)
  • Cooling: Yes
  • Heating Fuel: Oil
  • Heating Type: Forced Air
  • Heating: Yes
  • Hot Water: Electric
  • Sewer/Septic System: Public Sewer
  • Water Source: Well-Shared

Condo/Co-op/Association

  • HOA Fee Frequency: Annually
  • Condo Co-Op Association: No
  • HOA Condo Co-Op Amenities: Beach, Boat Ramp, Club House, Jog/Walk Path, Pool Mem Avail
  • HOA: Yes
  • Senior Community: No

Schools

  • Elementary School: GEORGETOWN EAST
  • High School: ANNAPOLIS
  • Middle Or Junior School: ANNAPOLIS

Lot Info

  • Fencing: Chain Link, Fully, Rear
  • Lot Features: Landscaping
  • Outdoor Living Structures: Patio(s)
  • Property Attached Yn: No
  • Zoning: R2

Multi Family

  • Dock Slip Conveyance: None Available
  • Metering: Fully Separate
  • Waterfront Features: Sandy Beach

Tax Info

  • Assessor Parcel Number: 020204710584600

MLS Schools

  • School District Name: ANNE ARUNDEL COUNTY PUBLIC SCHOOLS

Ownership History

We collect this data history from publicly available records. To have your information removed, we recommend requesting removal directly through your county’s website.

Date Name Owned For Owner Type

Purchase Details

Closed on
Apr 21, 2009
Sold by
Bought by
Current Estimated Value
$2,370,620

Purchase Details

Closed on
Dec 4, 1998
Sold by
Bought by

Purchase Details

Closed on
Nov 21, 1997
Sold by
Bought by
Source: Public Records
Create a Home Valuation Report for This Property
The Home Valuation Report is an in-depth analysis detailing your home's value as well as a comparison with similar homes in the area

Home Values in the Area

Source: Public Records

Average Home Value in this Area


Source: Public Records

Purchase History

We collect this data history from publicly available records. To have your information removed, we recommend requesting removal directly through your county’s website.

Date Buyer Sale Price Title Company
-- --
$200,000 --
-- --
Source: Public Records

Property History

We collect this data history from publicly available records. To have your information removed, we recommend requesting removal directly through your county’s website.

Date Event Price List to Sale Price per Sq Ft
08/12/2016 08/12/16 Rented $2,250 0.0% --
08/11/2016 08/11/16 Under Contract -- -- --
07/19/2016 07/19/16 For Rent $2,250 +2.3% --
06/16/2015 06/16/15 Off Market $2,200 -- --
06/15/2015 06/15/15 Rented $2,200 0.0% --
05/30/2015 05/30/15 For Rent $2,200 -- --
Source: Bright MLS

Tax History

We collect this data history from publicly available records. To have your information removed, we recommend requesting removal directly through your county’s website.

Year Tax Paid Tax Assessment Tax Assessment Total Assessment is a certain percentage of the fair market value that is determined by local assessors to be the total taxable value of land and additions on the property. Land Improvement
2025 $22,306 $2,238,433
2024 $22,306 $1,845,467 $0 $0
2023 $17,711 $1,452,500 $1,228,800 $223,700
2022 $16,005 $1,363,967 $0 $0
2020 $13,983 $1,186,900 $1,015,100 $171,800
2019 $13,994 $1,186,900 $1,015,100 $171,800
2018 $12,035 $1,186,900 $1,015,100 $171,800
2017 $13,996 $1,193,700 $0 $0
2016 -- $1,193,700 $0 $0
2015 -- $1,193,700 $0 $0
2014 -- $1,281,600 $0 $0
Source: Public Records

Agents Affiliated with this Home

  • Section Image
See All Agents

Map

Source: Bright MLS

MLS Number: 1001626659

Bright MLS

APN: 02-047-10584600

Your Personal Tour Guide

Ask me questions while you tour the home.