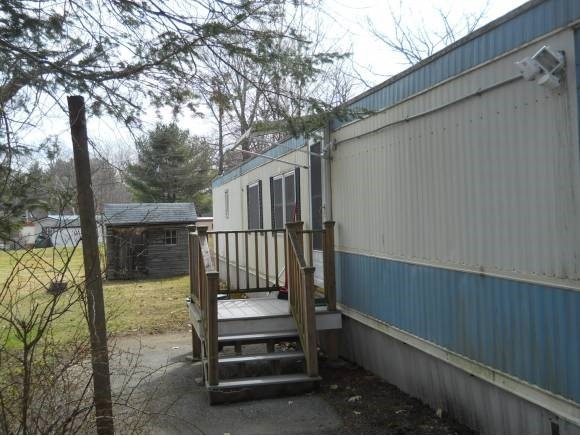
NOT LISTED FOR SALE

51 Caincrest Rd York, ME 03909

York Neighborhood
2 Beds
1 Bath
784 Sq Ft
1981 Built

Sale Details

Date Sold: February 12, 2014

Last sale price $10,000 $13 Per Sq Ft

272 Days on Market

Highlights

  • Countryside Views
  • Combination Kitchen and Living
  • Porch
  • Coastal Ridge Elementary School Rated A-
  • Walk-In Pantry
  • Shed

About This Home

As of February 2014

Nice move in home. New bath in 2008, double pane windows in 1999, dishwasher 2010, furnace 2009, rugs and lino in 2008 , roof sealed in 2008.....Work done for you. Open concept livingroom/Kitchen area. plenty of cabinets, plus pantry...

Last Agent to Sell the Property

Catherine Youngs

Century 21 NE Group Brokerage Phone: 603-502-8490 License #009827 Listed on: 04/16/2013

Century 21 NE Group

Last Buyer's Agent

Catherine Youngs

Century 21 NE Group Brokerage Phone: 603-502-8490 License #009827 Listed on: 04/16/2013

Century 21 NE Group

Property Details

Home Type

  • Mobile/Manufactured

Est. Annual Taxes

  • $136

Year Built

  • Built in 1981

HOA Fees

  • $430 One-Time Association Fee

Home Design

  • Pillar, Post or Pier Foundation
  • Shingle Roof
  • Vinyl Siding

Interior Spaces

  • 784 Sq Ft Home
  • 1-Story Property
  • Blinds
  • Combination Kitchen and Living
  • Countryside Views

Kitchen

  • Walk-In Pantry
  • Gas Cooktop
  • Dishwasher
  • Kitchen Island

Flooring

  • Carpet
  • Vinyl

Bedrooms and Bathrooms

  • 2 Bedrooms
  • 1 Full Bathroom

Laundry

  • Laundry on main level
  • Dryer
  • Washer

Parking

  • 2 Car Parking Spaces
  • Paved Parking

Outdoor Features

  • Shed
  • Porch

Lot Details

  • Landscaped
  • Garden

Mobile Home

  • Mobile Home Make is Peerless
  • Serial Number 18151

Utilities

  • Heating System Uses Oil
  • Heating System Uses Kerosene
  • Electric Water Heater
  • Community Sewer or Septic
  • Cable TV Available

Listing and Financial Details

  • Legal Lot and Block 51 / 66
  • 10% Total Tax Rate

Community Details

Overview

  • $430 Monthly HOA Fees
  • Association fees include mobile home transfer
  • Caincrest Mobile Home Par Subdivision, Fk 2B Floorplan
  • Caincrest

Pet Policy

  • Cats Allowed

Property Details

Home Type

Mobile/Manufactured

Est. Annual Taxes

$136

Year Built

Built in 1981

HOA Fees

$430 per month

Listing Details

  • Status Detail: Closed
  • Style: Manuf/Mobile
  • Development Subdivision: Caincrest Mobile Home Par
  • Directions: Rte 1, Kittery/York line
  • Flood Zone: Unknown
  • Assessment Amount: 14000
  • Construction: Existing
  • Total Stories: 1
  • Price Per Sq Ft: 12.76
  • Property Class: Residential
  • Property Type: Mobile Home
  • Year Built: 1981
  • List Agent: 6636
  • Special Features: None
  • Property Sub Type: MobileManufactured
  • Stories: 1

Interior Features

  • Appliances: Cooktop - Gas, Dishwasher, Dryer, Refrigerator, Washer
  • Features Interior: Blinds, Kitchen Island, Kitchen/Living, Security Door(s), Walk-in Pantry, Laundry - 1st Floor
  • Total Bedrooms: 2
  • Flooring: Carpet, Vinyl
  • Total Bathrooms: 1
  • Full Bathrooms: 1
  • Room 1: Kitchen, 13 x 14, On Level: 1
  • Room 2: Dining Room
  • Room 3: Living Room, 13 x 14, On Level: 1
  • Room 7: Primary Bedroom, 10 x 11, On Level: 1
  • Room 8: Bedroom, 7 x 10, On Level: 1
  • Room 16: Bath - Full, On Level: 1
  • Sq Ft - Apx Finished AG: 784
  • Sq Ft - Apx Total Finished: 784

Exterior Features

  • Construction: Manufactured Home
  • Driveway: Paved
  • Exterior: Vinyl
  • Foundation: Axle, Post/Piers
  • Road Frontage: TBD
  • Roads: Association, Private
  • Roof: Shingle - Other
  • Features Exterior: Trash, Garden Space, Porch, Shed
  • Mobile Home: Yes

Garage/Parking

  • Parking: Parking Spaces 2

Utilities

  • Electric: Circuit Breaker(s)
  • Sewer: Community
  • Water: Community, Public
  • Water Heater: Electric
  • Heating Fuel: Kerosene, Oil
  • Heating: Hot Air
  • Utilities: Cable

Condo/Co-op/Association

  • Restrictions: # of Occupants, Pets - Cats Allowed
  • HOA Fee Frequency: One-Time
  • Fee: 430
  • Fee2 Frequency: Monthly
  • Fees 2: 430
  • Fee Includes: Mobile Home Transfer

Lot Info

  • Map: 87
  • Lot: 51
  • Lot Description: Country Setting, Landscaped, Leased
  • Zoning: MHP
  • Deed Book: 00
  • Deed Page: 00

Tax Info

  • Tax Rate: 9.72
  • Tax Gross Amount: 136.08
  • Tax Year: 2012
Create a Home Valuation Report for This Property
The Home Valuation Report is an in-depth analysis detailing your home's value as well as a comparison with similar homes in the area

Home Values in the Area

Source: Public Records

Average Home Value in this Area


Source: Public Records

Property History

We collect this data history from publicly available records. To have your information removed, we recommend requesting removal directly through your county’s website.

Date Event Price List to Sale Price per Sq Ft
02/12/2014 02/12/14 Sold $10,000 -28.3% $13 / Sq Ft
01/13/2014 01/13/14 Pending -- -- --
04/16/2013 04/16/13 For Sale $13,950 -- $18 / Sq Ft
Source: PrimeMLS

Agents Affiliated with this Home

  • Section Image
See All Agents

Map

Source: PrimeMLS

MLS Number: 4230025

PrimeMLS
Your Personal Tour Guide

Ask me questions while you tour the home.