NOT LISTED FOR SALE

51 Candleberry Ln Harvard, MA 01451

Harvard Area

Estimated Value: $1,280,905 - $1,472,000

4 Beds
4 Baths
4,211 Sq Ft
$328/Sq Ft Est. Value

Sale Details

Date Sold: June 28, 2019

Last sale price $793,000 $188 Per Sq Ft

Est. 74% increase in value since last sale

Current estimated payment $9,055 / mo

10 Days on Market

Highlights

  • Deck
  • Wood Flooring
  • Wet Bar
  • Hildreth Elementary School Rated A
  • Screened Porch
  • French Doors

About This Home

As of June 2019

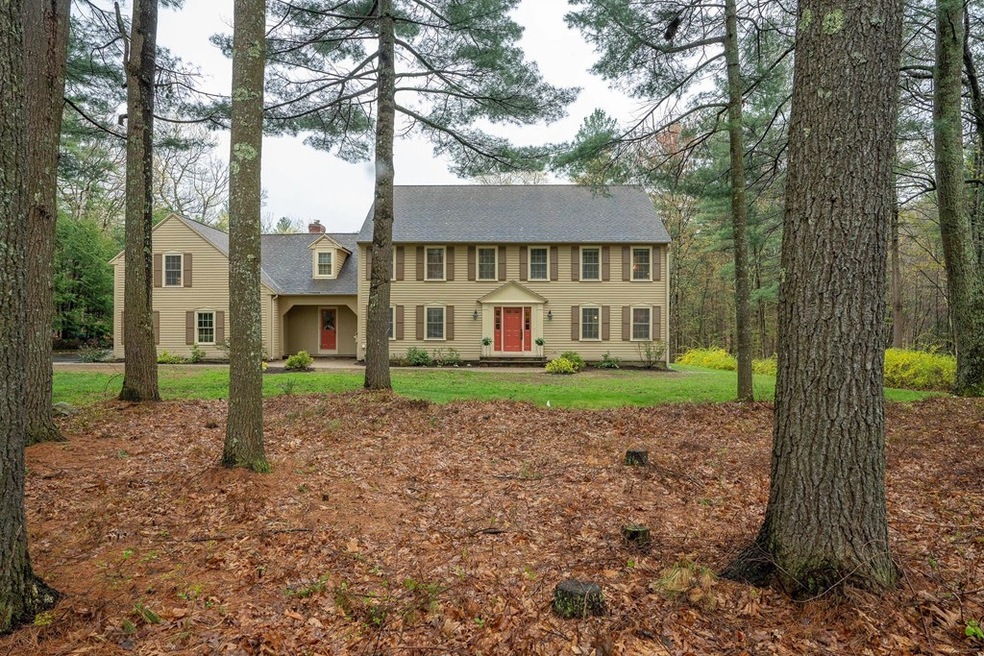
Welcome to the neighborhood! This handsome home is ideally situated on Candleberry Lane. The layout emphasizes easy entertaining and comfortable everyday living. Banks of windows frame up park-like views in all the primary living spaces. Right off the spacious, sunny kitchen are places to relax and entertain on the porch, patio, and deck. With both a family room and a bonus room, there's versatility for usage. The cozy, fireplaced family room has a wet bar. Off the family room, over the garage, is a bonus room that's a perfect deluxe rec room/music practice area/or excercise area. Off the foyer, there's a perfect quiet library/office space to work at home. Bring your hiking boots, Bolton Springs conservation land are literally right out your back door. Significant updates include geothermal heat, fresh paint inside, all new carpets, newer pellet stove, and a new septic system being installed by the seller. Attend highly rated Harvard schools! Truly, just bring boxes and move right in.

Last Agent to Sell the Property

Ann Cohen

Keller Williams Realty Boston-Metro | Back Bay Listed on: 05/06/2019
Keller Williams Realty Boston-Metro | Back Bay

Last Buyer's Agent

Ellen Koswick

REMAX Executive Realty License #131558183

REMAX Executive Realty

Home Details

Home Type

  • Single Family

Year Built

  • Built in 1983

Lot Details

  • 2.6

Parking

  • 3 Car Garage

Interior Spaces

  • Wet Bar
  • Window Screens
  • French Doors
  • Screened Porch
  • Basement

Kitchen

  • Range
  • Dishwasher

Flooring

  • Wood
  • Wall to Wall Carpet
  • Tile

Laundry

  • Dryer
  • Washer

Outdoor Features

  • Deck

Utilities

  • Forced Air Heating and Cooling System
  • Ductless Heating Or Cooling System
  • Geothermal Heating and Cooling
  • Water Treatment System
  • Geothermal Hot Water System
  • Private Sewer

Home Details

Home Type

Single Family

Year Built

Built in 1983

Lot Details

2.6 Acres

Parking

3

Listing Details

  • Property Type: Single Family
  • Single Family Type: Detached
  • Style: Colonial
  • Other Agent: 2.50
  • Year Built Description: Actual
  • List Price Per Sq Ft: 189.95
  • Comp Based On: Net Sale Price
  • Year Built: 1983
  • Lead Paint: Unknown
  • Special Features: None
  • Property Sub Type: Detached
  • Year Built: 1983

Interior Features

  • Fireplaces: 1
  • Flooring: Tile, Wall to Wall Carpet, Hardwood
  • Interior Amenities: Wetbar, French Doors
  • Appliances: Range, Dishwasher, Refrigerator, Washer, Dryer, Water Treatment
  • No Bedrooms: 4
  • Master Bedroom: On Level: Second Floor, Dimension: 16X20, Bathroom - Full, Closet - Walk-in
  • Bedroom 2: On Level: Second Floor, Dimension: 15X11, Flooring - Wall to Wall Carpet
  • Bedroom 3: On Level: Second Floor, Dimension: 15X14, Flooring - Wall to Wall Carpet
  • Bedroom 4: On Level: Second Floor, Dimension: 15X16, Flooring - Wall to Wall Carpet
  • Full Bathrooms: 3
  • Half Bathrooms: 1
  • Primary Bathroom: Yes
  • Bathroom 1: On Level: First Floor, Dimension: 6X5, Bathroom - Half, Flooring - Stone/Ceramic Tile
  • Bathroom 2: On Level: Second Floor, Dimension: 16X7, Bathroom - Full, Flooring - Stone/Ceramic Tile, Hot Tub / Spa
  • Bathroom 3: On Level: Second Floor, Dimension: 8X8, Bathroom - Full
  • No Rooms: 10
  • Dining Room: On Level: First Floor, Dimension: 16X12, Flooring - Hardwood, Chair Rail
  • Family Room: On Level: First Floor, Dimension: 24X16, Wood / Coal / Pellet Stove, Ceiling - Beamed, Flooring - Wall to Wall Carpet, Wet bar
  • Kitchen: On Level: First Floor, Dimension: 22X16, Flooring - Stone/Ceramic Tile, Pantry, Stainless Steel Appliances
  • Laundry: On Level: First Floor, Dimension: 13X9, Closet/Cabinets - Custom Built, Flooring - Vinyl, Exterior Access
  • Living Room: On Level: First Floor, Dimension: 16X16, Flooring - Hardwood
  • Basement: Y
  • Basement Features: Full, Garage Access, Radon Remediation System, Unfinished Basement
  • Other Room 1: Name: Bonus Room, On Level: Second Floor, Dimension: 23X35, Ceiling - Beamed, Flooring - Wall to Wall Carpet
  • Other Room 2: Name: Office, On Level: First Floor, Dimension: 14X10, Flooring - Hardwood, French Doors
  • Other Room 3: Name: Entry Hall, On Level: First Floor, Dimension: 14X12, Flooring - Hardwood
  • Main Lo: BB5522
  • Main So: BB1175
  • Estimated Sq Ft: 4211.00

Exterior Features

  • Construction: Frame
  • Roof Material: Asphalt/Fiberglass Shingles
  • Exterior: Clapboard, Fiber Cement Siding
  • Exterior Features: Porch - Screened, Deck, Screens, Invisible Fence
  • Foundation: Poured Concrete

Garage/Parking

  • Parking Spaces: 8
  • Garage Parking: Attached
  • Garage Spaces: 3

Utilities

  • Sewer: Private Sewerage
  • Water: Private Water
  • Electric Features: Circuit Breakers
  • Cooling: Central Air, Geothermal Heat Pump, Ductless Mini-Split System
  • Heating: Forced Air, Geothermal Heat Source, Ductless Mini-Split System
  • Hot Water: Geothermal/GSHP Hot Water
  • Utility Connections: for Electric Range, for Electric Oven, for Electric Dryer, Washer Hookup

Condo/Co-op/Association

  • Amenities: Conservation Area

Lot Info

  • Assessments: 815300.00
  • Acre: 2.60
  • Lot Size: 113256.00
  • Page: 278
  • Zoning: RES
  • Lot Description: Level

Green Features

  • Energy Features: Prog. Thermostat, Backup Generator

Tax Info

  • Taxes: 14203.00
  • Assessor Parcel Number: 1535235

Ownership History

We collect this data history from publicly available records. To have your information removed, we recommend requesting removal directly through your county’s website.

Date Name Owned For Owner Type

Purchase Details

Listed on
May 6, 2019
Closed on
Jun 6, 2019
Sold by
Bought by
Seller's Agent
Ann Cohen
Keller Williams Realty Boston-Metro | Back Bay
Buyer's Agent
Ellen Koswick
REMAX Executive Realty
List Price
$829,900
Sold Price
$793,000
Premium/Discount to List
-$36,900
-4.45%
Current Estimated Value
$1,381,976

Home Financials for this Owner

Home Financials are based on the most recent Mortgage that was taken out on this home.
Estimated Appreciation
$588,976
Avg. Annual Appreciation
8.21%
Original Mortgage
$410,000
Interest Rate
0.04%
Mortgage Type
New Conventional

Purchase Details

Listed on
Mar 26, 2015
Closed on
Jul 7, 2015
Sold by
Bought by
Seller's Agent
Ann Cohen
Barrett Sotheby's International Realty
Buyer's Agent
Kim McKean
Lamacchia Realty, Inc.
List Price
$769,000
Sold Price
$769,000

Home Financials for this Owner

Home Financials are based on the most recent Mortgage that was taken out on this home.
Avg. Annual Appreciation
0.78%
Original Mortgage
$615,200
Interest Rate
0.0383%
Mortgage Type
Purchase Money Mortgage

Purchase Details

Closed on
Oct 17, 2012
Sold by
Bought by
Source: Public Records

Range of Values:

--
Value Increase
--
Percent Increase
--
Adjusted for Inflation
Collateral Analytics

Collateral Analytics Collateral Analytics AVMs (Automated Valuation Model) employ a number of statistical approaches combined with neighborhood-specific comparable selection guarantees the most up-to-date and precise valuations.

Not Available

Collateral Analytics does not have data for the current month. Please view the chart for historical values.

ICE

ICE Mortgage Technology ICE Mortgage Technology’s AVM (Automated Valuation Model) is a state-of-the-art online residential property valuation tool that provides a quick and accurate estimate of the value of almost any home in the U.S.

Not Available

ICE Mortgage Technology does not have data for the current month. Please view the chart for historical values.

First American

First American First American Data & Analytics’ next-generation AVM combines unrivaled data assets with a blended ensemble of valuation models to produce highly accurate, reliable valuations you can trust.

Not Available

First American does not have data for the current month. Please view the chart for historical values.

Quantarium

Quantarium Quantarium’s valuation service, repeatedly proven the industry’s most accurate and comprehensive, is supercharged with a self-learning and auto-tuning AI engine that continually becomes smarter and more accurate as it processes daily inputs from the industry’s leading RE data lake.

Not Available

Quantarium does not have data for the current month. Please view the chart for historical values.

Average Value
Not Available
List Price
Sold Price
Create a Home Valuation Report for This Property
The Home Valuation Report is an in-depth analysis detailing your home's value as well as a comparison with similar homes in the area

Home Values in the Area

Source: Public Records

Average Home Value in this Area


Source: Public Records

Purchase History

We collect this data history from publicly available records. To have your information removed, we recommend requesting removal directly through your county’s website.

Date Buyer Sale Price Title Company
$793,000 --
$769,000 --
-- --
Source: Public Records

Mortgage History

We collect this data history from publicly available records. To have your information removed, we recommend requesting removal directly through your county’s website.

Date Status Borrower Loan Amount
Open $410,000
Previous Owner $615,200
Source: Public Records

Property History

We collect this data history from publicly available records. To have your information removed, we recommend requesting removal directly through your county’s website.

Date Event Price List to Sale Price per Sq Ft Prior Sale
06/28/2019 06/28/19 Sold $793,000 -0.9% $188 / Sq Ft
05/16/2019 05/16/19 Pending -- -- --
05/11/2019 05/11/19 Price Changed $799,900 -3.6% $190 / Sq Ft
05/06/2019 05/06/19 For Sale $829,900 +7.9% $197 / Sq Ft
07/07/2015 07/07/15 Sold $769,000 0.0% $183 / Sq Ft View Prior Sale
05/15/2015 05/15/15 Pending -- -- --
04/22/2015 04/22/15 Off Market $769,000 -- --
04/09/2015 04/09/15 For Sale $769,000 0.0% $183 / Sq Ft
03/31/2015 03/31/15 Off Market $769,000 -- --
03/26/2015 03/26/15 For Sale $769,000 -- $183 / Sq Ft
Source: MLS Property Information Network (MLS PIN)

Tax History

We collect this data history from publicly available records. To have your information removed, we recommend requesting removal directly through your county’s website.

Year Tax Paid Tax Assessment Tax Assessment Total Assessment is a certain percentage of the fair market value that is determined by local assessors to be the total taxable value of land and additions on the property. Land Improvement
2025 $18,561 $1,186,000 $246,200 $939,800
2024 $17,519 $1,175,800 $236,000 $939,800
2023 $17,248 $1,038,400 $209,000 $829,400
2022 $16,151 $901,800 $192,500 $709,300
2021 $15,345 $817,100 $192,500 $624,600
2020 $14,833 $803,100 $196,000 $607,100
2019 $14,203 $815,300 $196,000 $619,300
2018 $13,248 $772,500 $196,000 $576,500
2017 $12,913 $713,400 $177,300 $536,100
2016 $13,435 $744,300 $189,100 $555,200
2015 $11,752 $660,600 $185,200 $475,400
2014 -- $660,600 $185,200 $475,400
Source: Public Records

Agents Affiliated with this Home

  • Section Image
  • Section Image
  • Section Image
See All Agents

Map

Source: MLS Property Information Network (MLS PIN)

MLS Number: 72494304

MLS Property Information Network (MLS PIN)

APN: HARV-000030-000000-000078

Your Personal Tour Guide

Ask me questions while you tour the home.