NOT LISTED FOR SALE

51 Charter Ridge Dr Sandy Hook, CT 06482

Newtown Area

Estimated Value: $838,000 - $881,000

4 Beds
2.5 Baths
2,764 Sq Ft
$310/Sq Ft Est. Value

Highlights

  • 2.53 Acre Lot
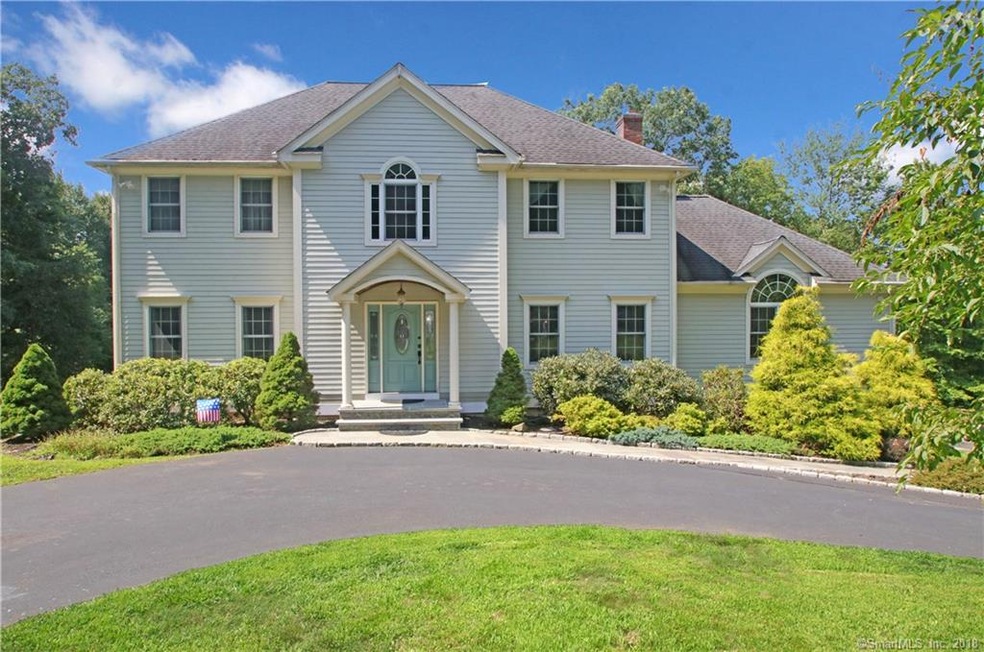
  • Colonial Architecture
  • Partially Wooded Lot
  • Reed Intermediate School Rated A-
  • Deck
  • Attic

About This Home

As of December 2018

This rental has the best of both worlds - located in one of Newtown's premiere neighborhoods, yet set back for privacy and with every modern convenience. Enter into the large welcoming foyer. The cook will appreciate the kitchen equipped with custom cabinets, granite countertops, kitchen island and gas cooktop together with a large pantry closet. Plenty of food storage and preparation areas. Eat in kitchen opens onto a large deck with trek decking and private scenery. Home also includes formal dining room, living room and office. Oversized family room with fireplace provides ample area for rest and relaxation. Upstairs includes Master bedroom with graceful tray ceiling and attached master bath with jetted tub. Three other generously sized bedrooms. Central Air and Central Vac included. In-floor radiant heat in basement and garage. OPTIONS: Home includes a finished lower level with full bath, living area, separate washer/dryer available for additional rent of $3900 in total rent. No portion of the home is allowed to be sublet.

Last Agent to Rent the Property

Renia Marini

Coldwell Banker Realty License #RES.0801420 Listed on: 08/13/2018

Coldwell Banker Realty

Last Renter's Agent

Catharina Brosmith

Giner Real Estate License #REB.0790461

Giner Real Estate

Range of Values:

--
Value Increase
--
Percent Increase
--
Adjusted for Inflation
Collateral Analytics

Collateral Analytics Collateral Analytics AVMs (Automated Valuation Model) employ a number of statistical approaches combined with neighborhood-specific comparable selection guarantees the most up-to-date and precise valuations.

Not Available

Collateral Analytics does not have data for the current month. Please view the chart for historical values.

ICE

ICE Mortgage Technology ICE Mortgage Technology’s AVM (Automated Valuation Model) is a state-of-the-art online residential property valuation tool that provides a quick and accurate estimate of the value of almost any home in the U.S.

Not Available

ICE Mortgage Technology does not have data for the current month. Please view the chart for historical values.

First American

First American First American Data & Analytics’ next-generation AVM combines unrivaled data assets with a blended ensemble of valuation models to produce highly accurate, reliable valuations you can trust.

Not Available

First American does not have data for the current month. Please view the chart for historical values.

Quantarium

Quantarium Quantarium’s valuation service, repeatedly proven the industry’s most accurate and comprehensive, is supercharged with a self-learning and auto-tuning AI engine that continually becomes smarter and more accurate as it processes daily inputs from the industry’s leading RE data lake.

Not Available

Quantarium does not have data for the current month. Please view the chart for historical values.

Average Value
Not Available
List Price
Sold Price
Create a Home Valuation Report for This Property
The Home Valuation Report is an in-depth analysis detailing your home's value as well as a comparison with similar homes in the area

Home Details

Home Type

  • Single Family

Year Built

  • Built in 2003

Lot Details

  • 2.53 Acre Lot
  • Level Lot
  • Partially Wooded Lot
  • Property is zoned R-2

Home Design

  • Colonial Architecture
  • Clap Board Siding

Interior Spaces

  • 2,764 Sq Ft Home
  • Central Vacuum
  • Ceiling Fan
  • 1 Fireplace
  • Home Gym
  • Home Security System
  • Attic

Kitchen

  • Built-In Oven
  • Gas Cooktop
  • Microwave
  • Dishwasher

Bedrooms and Bathrooms

  • 4 Bedrooms

Laundry

  • Laundry on upper level
  • Washer
  • Gas Dryer

Basement

  • Heated Basement
  • Walk-Out Basement
  • Interior Basement Entry
  • Garage Access
  • Apartment Living Space in Basement

Parking

  • 2 Car Garage
  • Basement Garage
  • Tuck Under Garage
  • Parking Deck
  • Private Driveway

Outdoor Features

  • Deck
  • Shed
  • Rain Gutters

Location

  • Property is near shops

Schools

  • Sandy Hook Elementary School
  • Newtown Middle School
  • Reed Middle School
  • Newtown High School

Utilities

  • Zoned Heating and Cooling
  • Heating System Uses Propane
  • Well
  • Propane Water Heater
  • Fuel Tank Located in Ground
  • Cable TV Available

Listing and Financial Details

  • Exclusions: Window Drapes

Home Details

Home Type

Single Family

Year Built

Built in 2003

Lot Details

2.53 Acres

Rental Info

  • Landlord Requirements: Credit Check, References Required, Security Deposit, Lease Required
  • Landlord Responsibility: Mechanicals, Real Estate Taxes, Structural Maintenace
  • Pets Allowed: Restrictions
  • Rental Duration: Yearly Unfurnished, Two Years
  • Security Deposit Details: 2 Months
  • Smoking Allowed: No
  • Tenant Responsibility: All Utilities, Cable TV, Credit Check, Electricity, Grounds Maintenance, Heat, Hot Water, Insurance, Liability Insurance, Security System, Snow Removal, Trash Service

Listing Details

  • Neighborhood: Sandy Hook
  • Property Type: Residential Rental
  • Style: Colonial
  • Sq Ft Est Heated Above Grade: 2764
  • Public Record Living Room Sq Ft: 2764
  • Total Sq Ft: 2764
  • Year Built: 2003
  • Nearby Amenities: Health Club, Lake, Library, Park, Public Pool, Shopping/Mall, Stables/Riding
  • In Law Access: Lower Level
  • Property Sub Type: Single Family Rental
  • In Law Apartment: Possible
  • Exclusions: Window Drapes
  • Direct Waterfront: No
  • Public Record Gross Sq Ft: 5117
  • Directions: Route 34 To Bennetts Bridge Road, Right to Bresson Farm Rd, left to Yogananda St, Left to Charter Ridge
  • Special Features: None

Interior Features

  • Room Count: 9
  • Total Bedrooms: 4
  • Total Bathrooms: 3.00
  • Full Bathrooms: 2
  • Half Bathrooms: 1
  • Fireplaces: 1
  • Basement Description: Heated, Cooled, Interior Access, Garage Access, Walk-out, Apartment
  • Interior Amenities: Cable - Available, Central Vacuum, Security System
  • Appliances: Gas Cooktop, Wall Oven, Microwave, Refrigerator, Dishwasher, Washer, Gas Dryer
  • Additional Rooms: Exercise Room
  • Laundry Room Info: Upper Level
  • Attic: Yes

Exterior Features

  • Exterior Features: Deck, Gutters, Shed
  • Exterior Siding: Clapboard
  • Swimming Pool: No

Garage/Parking

  • Garage Parking Info: Under House Garage, Paved, Driveway
  • Garages Number: 2
  • Driveway Type: Private, Paved, Asphalt

Utilities

  • Cooling System: Ceiling Fans, Central Air, Zoned
  • Heat Type: Hot Air
  • Heat Fuel Type: Propane
  • Fuel Tank Location: In Ground
  • Hot Water Description: Propane
  • Water Source: Private Well
  • Sewer: Septic

Schools

  • Intermediate School: Reed

Lot Info

  • Acres: 2.5300
  • Lot Description: Rear Lot, Level Lot, Lightly Wooded, Sloping Lot, Fence - Partial
  • Flood Zone: No
  • Zoning: R-2

Multi Family

  • Total Num Of Units: 1

Tax Info

  • Assessor Parcel Number: 2308530

MLS Schools

  • Elementary School: Sandy Hook
  • Middle Jr High School: Newtown
  • High School: Newtown

Ownership History

We collect this data history from publicly available records. To have your information removed, we recommend requesting removal directly through your county’s website.

Date Name Owned For Owner Type

Purchase Details

Closed on
Mar 15, 2002
Sold by
Bought by
Current Estimated Value
$858,076
Source: Public Records

Home Values in the Area

Source: Public Records

Average Home Value in this Area


Source: Public Records

Agents Specializing in Sandy Hook, CT

See All Agents

Purchase History

We collect this data history from publicly available records. To have your information removed, we recommend requesting removal directly through your county’s website.

Date Buyer Sale Price Title Company
$170,000 --
Source: Public Records

Property History

We collect this data history from publicly available records. To have your information removed, we recommend requesting removal directly through your county’s website.

Date Event Price List to Sale Price per Sq Ft
12/16/2018 12/16/18 Rented $2,900 -9.4% --
12/09/2018 12/09/18 Under Contract -- -- --
09/07/2018 09/07/18 Price Changed $3,200 -7.2% $1 / Sq Ft
08/13/2018 08/13/18 For Rent $3,450 -- --
Source: SmartMLS

Tax History

We collect this data history from publicly available records. To have your information removed, we recommend requesting removal directly through your county’s website.

Year Tax Paid Tax Assessment Tax Assessment Total Assessment is a certain percentage of the fair market value that is determined by local assessors to be the total taxable value of land and additions on the property. Land Improvement
2025 $13,638 $474,540 $134,180 $340,360
2024 $12,798 $474,540 $134,180 $340,360
2023 $12,452 $474,540 $134,180 $340,360
2022 $11,658 $336,270 $96,050 $240,220
2021 $11,652 $336,270 $96,050 $240,220
2020 $11,689 $336,270 $96,050 $240,220
2019 $11,692 $336,270 $96,050 $240,220
2018 $11,514 $336,270 $96,050 $240,220
2017 $11,561 $341,320 $109,450 $231,870
2016 $11,468 $341,320 $109,450 $231,870
2015 $11,287 $341,320 $109,450 $231,870
2014 $11,369 $341,320 $109,450 $231,870
Source: Public Records

Agents Affiliated with this Home

  • Section Image
See All Agents

Map

Source: SmartMLS

MLS Number: 170114730

SmartMLS

APN: NEWT-000051-000008-000085-000008

Your Personal Tour Guide

Ask me questions while you tour the home.