
Matt Hurlburt
Responds Quickly
RE/MAX North Professionals - Burlington
(800) 639-4520
137 Total Sales
4 in Appletree Point
$470K - $841K Price Range
Estimated Value: $525,789
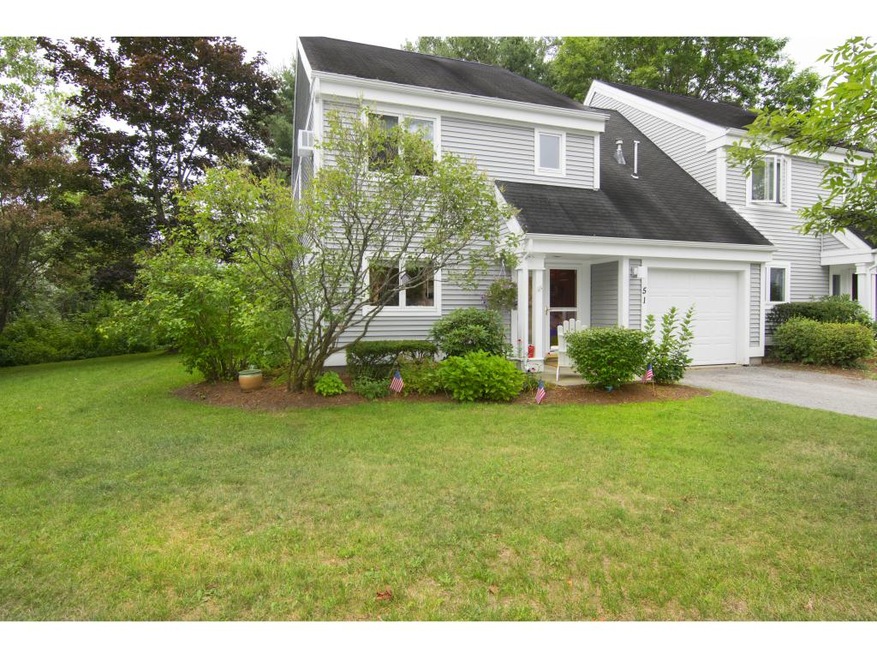
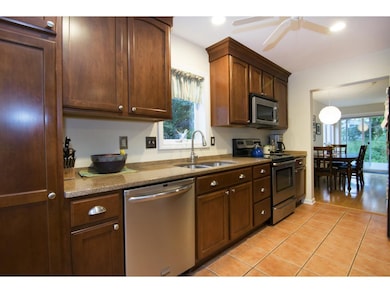
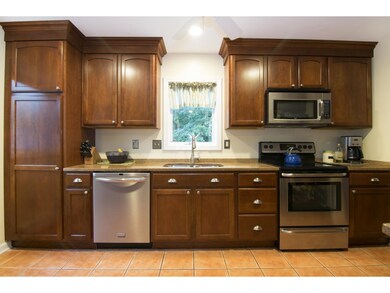
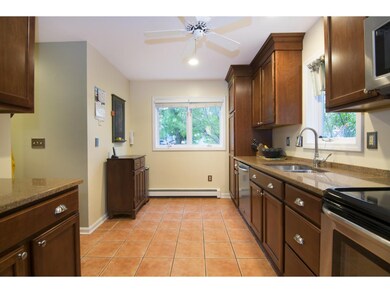
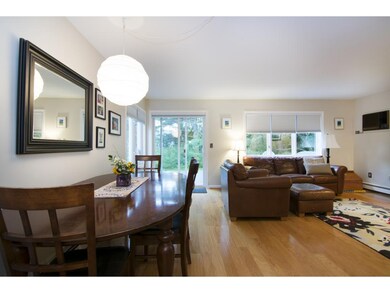
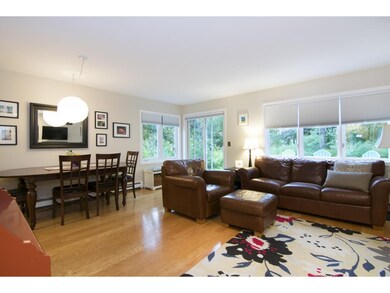
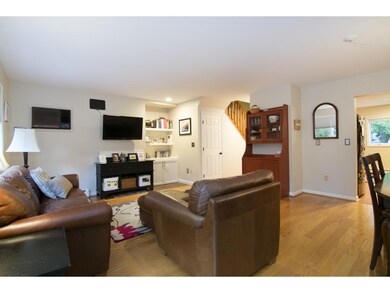
Enjoy gorgeous private sandy beaches while owning this beautiful townhouse in quiet Burlington neighborhood! This wonderfully updated home offers a lovely kitchen with granite counter tops, stainless steel appliances and stunning cabinetry, a spacious living room and dining area with beautiful built-ins overlooking large Trex brand decking and common lands, three spacious bedrooms including master with master bath, two and a half baths total, one car garage and ample closets for storage. The many association amenities include two private heated pools, tennis and basketball courts and private lake access! This amazing home is situated in the Strathmore development close to the Burlington bike path, local parks, schools and shops. A delightfully charming home!
We collect this data history from publicly available records. To have your information removed, we recommend requesting removal directly through your county’s website.
Matt Hurlburt
RE/MAX North Professionals - Burlington
(800) 639-4520
137 Total Sales
4 in Appletree Point
$470K - $841K Price Range
Darcy Handy
RE/MAX North Professionals
(802) 992-1740
368 Total Sales
2 in Appletree Point
$739K - $1.1M Price Range
Lipkin Audette Team
Coldwell Banker Hickok and Boardman
(802) 760-2977
1,055 Total Sales
4 in Appletree Point
$770K - $900K Price Range
The Nancy Jenkins Team
Nancy Jenkins Real Estate
(802) 230-0597
572 Total Sales
2 in Appletree Point
$760K - $1.7M Price Range
Rich Gardner
RE/MAX North Professionals
(802) 923-4406
476 Total Sales
1 in Appletree Point
$495,000 Price
Brian M. Boardman
Coldwell Banker Hickok and Boardman
(802) 255-8792
348 Total Sales
3 in Appletree Point
$458K - $1.8M Price Range
We collect this data history from publicly available records. To have your information removed, we recommend requesting removal directly through your county’s website.
| Date | Buyer | Sale Price | Title Company |
|---|---|---|---|
| $315,000 | -- | ||
| $298,000 | -- | ||
| $249,900 | -- | ||
| $189,000 | -- | ||
| -- | -- |
We collect this data history from publicly available records. To have your information removed, we recommend requesting removal directly through your county’s website.
| Date | Event | Price | List to Sale | Price per Sq Ft |
|---|---|---|---|---|
| 11/04/2016 11/04/16 | Sold | $298,000 | +2.8% | $194 / Sq Ft |
| 09/04/2016 09/04/16 | Pending | -- | -- | -- |
| 09/02/2016 09/02/16 | For Sale | $289,900 | -- | $188 / Sq Ft |
We collect this data history from publicly available records. To have your information removed, we recommend requesting removal directly through your county’s website.
| Year | Tax Paid | Tax Assessment Tax Assessment Total Assessment is a certain percentage of the fair market value that is determined by local assessors to be the total taxable value of land and additions on the property. | Land | Improvement |
|---|---|---|---|---|
| 2025 | $5,384 | $352,700 | $0 | $352,700 |
| 2024 | $8,525 | $352,700 | $0 | $352,700 |
| 2023 | $7,453 | $352,700 | $0 | $352,700 |
| 2022 | $7,398 | $352,700 | $0 | $352,700 |
| 2021 | $7,497 | $352,700 | $0 | $352,700 |
| 2020 | $6,794 | $229,700 | $0 | $229,700 |
| 2019 | $4,842 | $229,700 | $0 | $229,700 |
| 2018 | $5,664 | $229,700 | $0 | $229,700 |
| 2017 | $5,573 | $229,700 | $0 | $229,700 |
| 2016 | -- | $229,700 | $0 | $229,700 |
| 2015 | -- | $2,297 | $0 | $0 |
| 2014 | -- | $2,297 | $0 | $0 |
| 2013 | -- | $2,297 | $0 | $0 |
B
Seller's Agent in 2016
Brian Libby
Flex Realty
(802) 355-1008
4 Total Sales
Buyer's Agent in 2016
Jamie Wright
Coldwell Banker Hickok and Boardman
(802) 999-6036
59 Total Sales
Source: PrimeMLS
MLS Number: 4513598
APN: (035) 027-4-080-008
Disclaimer: Certain information contained herein is derived from information provided by parties other than Homes.com. All information provided is deemed reliable, but is not guaranteed to be accurate and should be independently verified.
Copyright 2026 PrimeMLS, Inc. All rights reserved. This information is deemed reliable, but not guaranteed. The data relating to real estate displayed on this display comes in part from the IDX Program of PrimeMLS. The information being provided is for consumers’ personal, non-commercial use and may not be used for any purpose other than to identify prospective properties consumers may be interested in purchasing.
Ask me questions while you tour the home.