
Yolanda Nazario
REMAX Revolution
(401) 208-2791
92 Total Sales
2 in Darlington
$385K - $434K Price Range
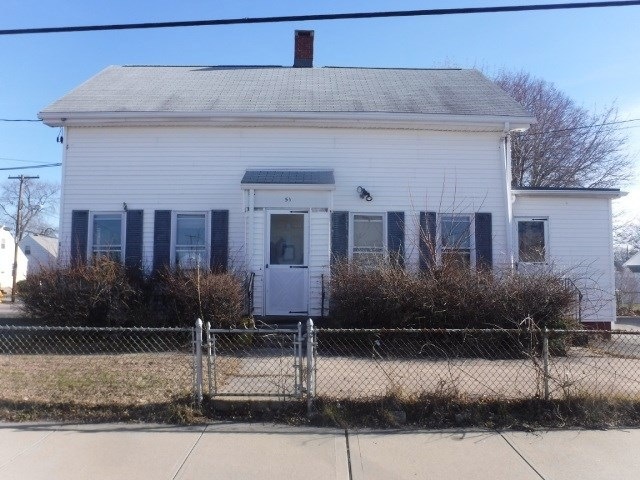
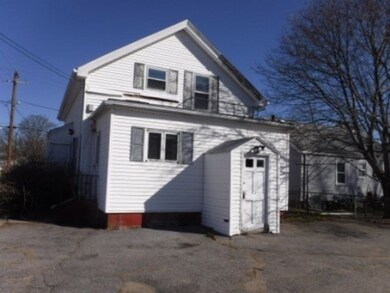
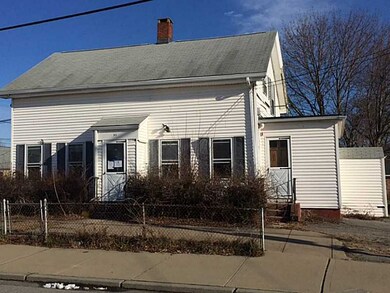
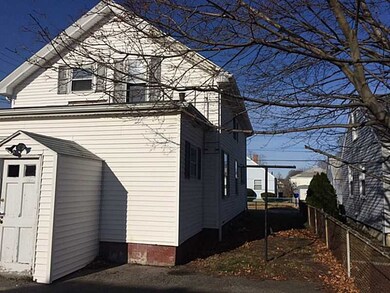
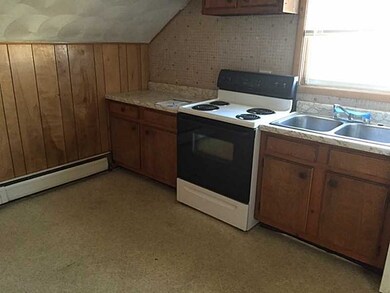
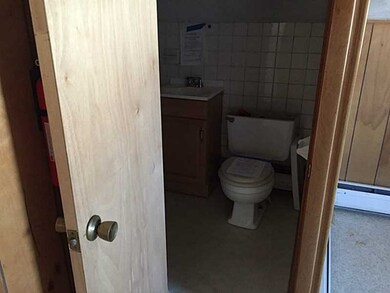
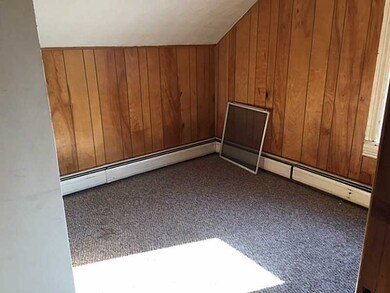
Bank Owned. Sold "AS IS". Limited Service Listing. No additional information available. See attachment for details and fees to buyer.
Last Agent to Sell the Property
Stephen Sibiga
Ojo Home LLC License #REB.0018219 Listed on: 12/21/2016
Last Buyer's Agent
Stephen Sibiga
We collect this data history from publicly available records. To have your information removed, we recommend requesting removal directly through your county’s website.
Yolanda Nazario
REMAX Revolution
(401) 208-2791
92 Total Sales
2 in Darlington
$385K - $434K Price Range
Amanda Bruneau
Compass
(857) 776-0231
78 Total Sales
2 in Darlington
$460K - $640K Price Range
Melissa Neveux
Cote Partners Realty LLC
(401) 293-8380
37 Total Sales
2 in Darlington
$360K - $561K Price Range
Serpa-Nye Team
Coldwell Banker Realty
(401) 414-3043
33 Total Sales
1 in Darlington
$430,000 Price
James Luth
HERE Realty
(401) 648-6012
88 Total Sales
1 in Darlington
$612,000 Price
Jose Rojas
William Raveis R.E. & Home Services
(781) 404-3627
69 Total Sales
3 in Darlington
$315K - $425K Price Range
We collect this data history from publicly available records. To have your information removed, we recommend requesting removal directly through your county’s website.
| Date | Buyer | Sale Price | Title Company |
|---|---|---|---|
| $133,014 | -- | ||
| Us Bank Na Tr | $108,000 | -- | |
| Us Bank Na | $126,000 | -- | |
| 51 Ferris Llc | -- | -- | |
| Dinezza Steven M | $219,700 | -- |
We collect this data history from publicly available records. To have your information removed, we recommend requesting removal directly through your county’s website.
| Date | Status | Borrower | Loan Amount |
|---|---|---|---|
| Open | $688,500 | ||
| Previous Owner | Demezza Steven M | $214,000 | |
| Previous Owner | Dinezza Steven | $206,150 |
We collect this data history from publicly available records. To have your information removed, we recommend requesting removal directly through your county’s website.
| Date | Event | Price | List to Sale | Price per Sq Ft |
|---|---|---|---|---|
| 03/15/2017 03/15/17 | Sold | $133,014 | +43.4% | $99 / Sq Ft |
| 02/13/2017 02/13/17 | Pending | -- | -- | -- |
| 12/21/2016 12/21/16 | For Sale | $92,750 | -- | $69 / Sq Ft |
We collect this data history from publicly available records. To have your information removed, we recommend requesting removal directly through your county’s website.
| Year | Tax Paid | Tax Assessment Tax Assessment Total Assessment is a certain percentage of the fair market value that is determined by local assessors to be the total taxable value of land and additions on the property. | Land | Improvement |
|---|---|---|---|---|
| 2025 | $4,375 | $332,700 | $125,500 | $207,200 |
| 2024 | $4,106 | $332,700 | $125,500 | $207,200 |
| 2023 | $3,961 | $233,800 | $84,300 | $149,500 |
| 2022 | $3,876 | $233,800 | $84,300 | $149,500 |
| 2021 | $3,876 | $233,800 | $84,300 | $149,500 |
| 2020 | $3,441 | $164,700 | $69,700 | $95,000 |
| 2019 | $3,441 | $164,700 | $69,700 | $95,000 |
| 2018 | $3,315 | $164,700 | $69,700 | $95,000 |
| 2017 | $3,081 | $135,600 | $62,700 | $72,900 |
| 2016 | $2,968 | $135,600 | $62,700 | $72,900 |
| 2015 | $2,968 | $135,600 | $62,700 | $72,900 |
| 2014 | $2,587 | $112,200 | $59,800 | $52,400 |
SS
Seller's Agent in 2017
Stephen Sibiga
Ojo Home LLC
Source: State-Wide MLS
MLS Number: 1143254
Disclaimer: Certain information contained herein is derived from information provided by parties other than Homes.com. All information provided is deemed reliable, but is not guaranteed to be accurate and should be independently verified.
IDX information is provided exclusively for personal, non-commercial use, and may not be used for any purpose other than to identify prospective properties consumers may be interested in purchasing. Information is deemed reliable but not guaranteed.
Copyright © 2026 State-Wide MLS, Inc. All rights reserved.
Ask me questions while you tour the home.