
Seller's Agent in 2026
Karen Dill
Dill Real Estate Company
(501) 258-7313
65 Total Sales
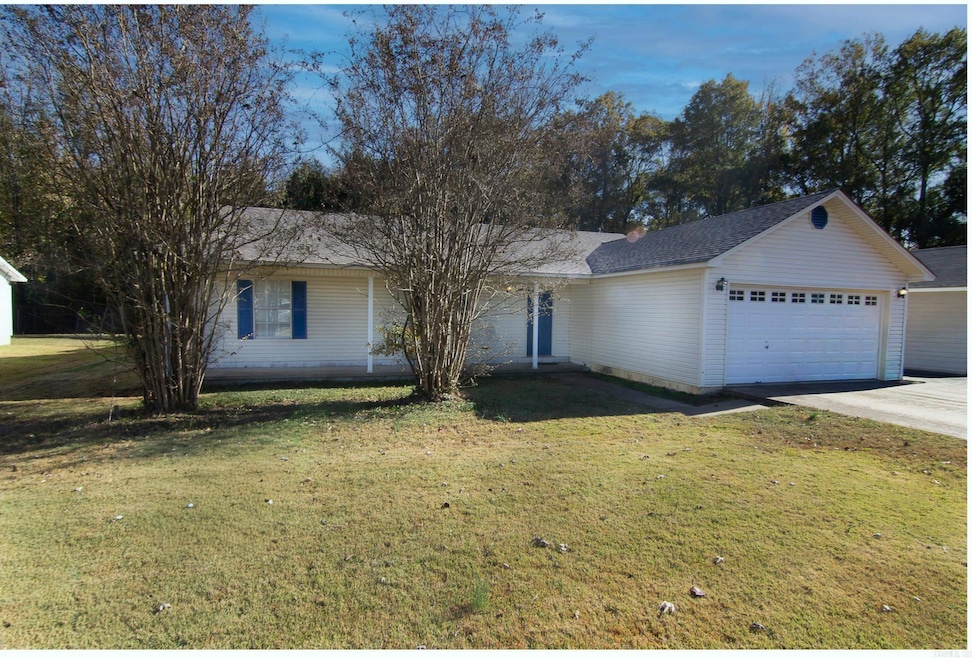
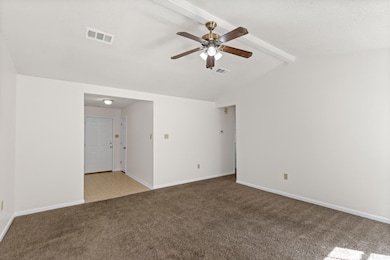

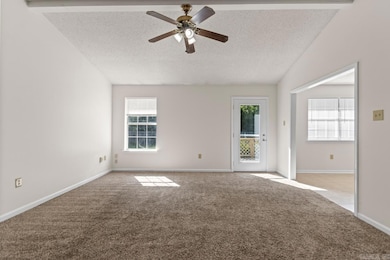
Estimated Value: $191,592
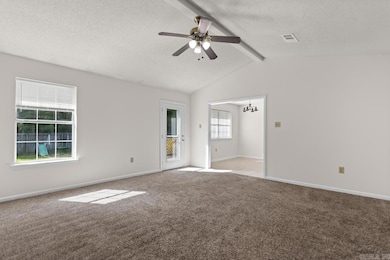


This home is clean and move-in ready. Upgrades include a new kitchen stove, roof and deck. The central heat and air is 2 years old and the dishwasher is 4 years old. The entire house has been freshly painted and the carpets professionally cleaned. 1/2 of the garage has been converted to an office/activity room. It can be converted back if preferred. Also located in the garage is a walk-in storm shelter. The backyard is completely fenced with green space beyond and dog run with a doggy door to the house. Located in a neighborhood that is close to schools, shopping and the Allman Bevis Sports Complex with baseball and soccer fields, playground equipment and picnic areas.
We collect this data history from publicly available records. To have your information removed, we recommend requesting removal directly through your county’s website.
We collect this data history from publicly available records. To have your information removed, we recommend requesting removal directly through your county’s website.
| Date | Buyer | Sale Price | Title Company |
|---|---|---|---|
| $185,000 | Professional Land Title Compan | ||
| Jones Deborah L | -- | -- | |
| Tucker | $79,000 | -- | |
| Riley | $9,000 | -- |
We collect this data history from publicly available records. To have your information removed, we recommend requesting removal directly through your county’s website.
| Date | Status | Borrower | Loan Amount |
|---|---|---|---|
| Open | $6,825 | ||
| Open | Harris Hunter | $181,649 | |
| Previous Owner | Jones Deborah L | $64,000 |
We collect this data history from publicly available records. To have your information removed, we recommend requesting removal directly through your county’s website.
| Date | Event | Price | List to Sale | Price per Sq Ft | Prior Sale |
|---|---|---|---|---|---|
| 03/27/2026 03/27/26 | Sold | $185,000 | -5.1% | $143 / Sq Ft | |
| 11/12/2025 11/12/25 | For Sale | $195,000 | +143.8% | $151 / Sq Ft | |
| 11/27/2013 11/27/13 | Sold | $80,000 | 0.0% | $57 / Sq Ft | View Prior Sale |
| 10/28/2013 10/28/13 | Pending | -- | -- | -- | |
| 09/19/2013 09/19/13 | For Sale | $80,000 | -- | $57 / Sq Ft |
We collect this data history from publicly available records. To have your information removed, we recommend requesting removal directly through your county’s website.
| Year | Tax Paid | Tax Assessment Tax Assessment Total Assessment is a certain percentage of the fair market value that is determined by local assessors to be the total taxable value of land and additions on the property. | Land | Improvement |
|---|---|---|---|---|
| 2025 | $988 | $19,410 | $2,400 | $17,010 |
| 2024 | $988 | $19,410 | $2,400 | $17,010 |
| 2023 | $988 | $19,410 | $2,400 | $17,010 |
| 2022 | $988 | $19,410 | $2,400 | $17,010 |
| 2021 | $988 | $19,410 | $2,400 | $17,010 |
| 2020 | $975 | $19,160 | $2,400 | $16,760 |
| 2019 | $975 | $19,160 | $2,400 | $16,760 |
| 2018 | $947 | $19,160 | $2,400 | $16,760 |
| 2017 | $879 | $19,160 | $2,400 | $16,760 |
| 2016 | $947 | $19,160 | $2,400 | $16,760 |
| 2015 | $977 | $19,780 | $2,400 | $17,380 |
| 2014 | $977 | $19,780 | $2,400 | $17,380 |
Seller's Agent in 2026
Karen Dill
Dill Real Estate Company
(501) 258-7313
65 Total Sales
Buyer's Agent in 2026
Libby Utley
Sirius Real Estate
(501) 773-7332
139 Total Sales
JH
Seller's Agent in 2013
Jerry Hill
ERA TEAM Real Estate
Seller Co-Listing Agent in 2013
Rusty Armstrong
Adkins & Associates Real Estate
(501) 831-0004
39 Total Sales
Buyer's Agent in 2013
Pamela Burt
Crye-Leike
(501) 259-2784
41 Total Sales
Source: Cooperative Arkansas REALTORS® MLS
MLS Number: 25045379
APN: 720-90540-000
Disclaimer: Certain information contained herein is derived from information provided by parties other than Homes.com. All information provided is deemed reliable, but is not guaranteed to be accurate and should be independently verified.
IDX information is provided exclusively for personal, non-commercial use, and may not be used for any purpose other than to identify prospective properties consumers may be interested in purchasing.
Ask me questions while you tour the home.