JL
Jessica Lane
Serhant Connecticut LLC
(203) 990-1837
32 Total Sales
1 in Old Greenwich
$1,400,000 Price
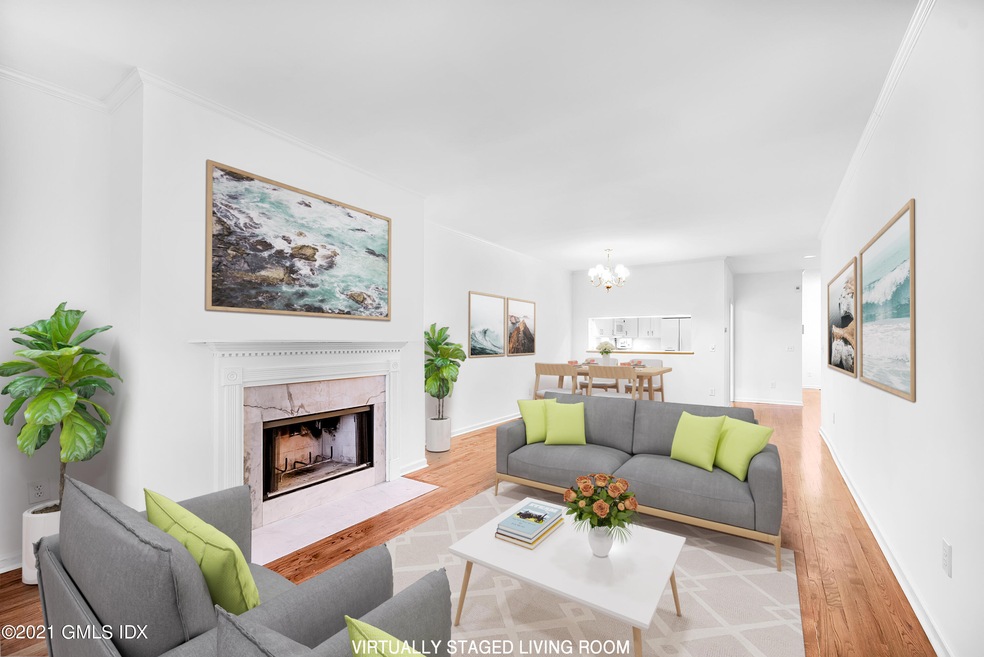
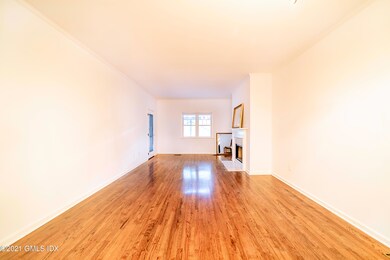
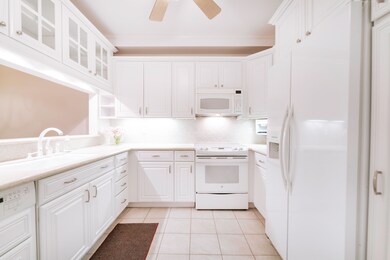

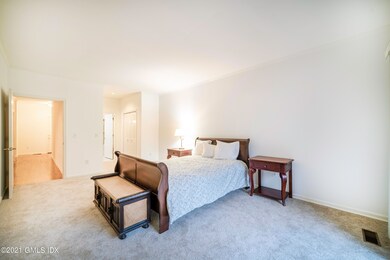
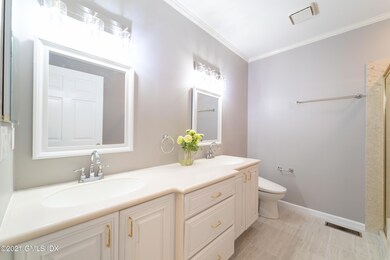
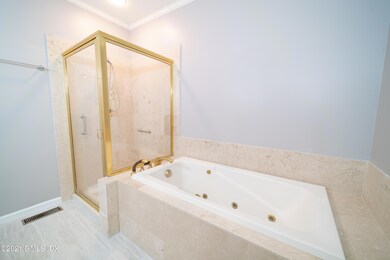
Highly desirable first floor unit in the coveted Gables Association. Known for its convenience to Old Greenwich village, parks, beaches, & train. This bright unit boasts an open concept design. Gleaming hardwood floors, new carpeting, & fresh neutral paint colors throughout. The living & dining room features a marble fireplace with easy accessibility to the kitchen w/ plentiful countertop & cabinet space.The master suite has new carpeting, newly tiled ensuite w/ jetted tub & stand-alone shower. The second bedroom is sizable w/ new quality carpeting & full bath adjourning. Enjoy the beauty of nature from your stone patio directly off the master & living room. Strides away from your garage spot w/ storage. Amenities include a fully equipped gym, club house, sauna & heated pool!
Last Agent to Sell the Property
Houlihan Lawrence License #REB.0791831 Listed on: 04/22/2021

Last Buyer's Agent
OUT-OF-TOWN BROKER
FOREIGN LISTING
JL
Jessica Lane
Serhant Connecticut LLC
(203) 990-1837
32 Total Sales
1 in Old Greenwich
$1,400,000 Price
Linna Yuen
Coldwell Banker Realty
(475) 258-8014
51 Total Sales
9 in Old Greenwich
$350K - $1.5M Price Range
Seamus Costigan
Marr Caruso Realty Group
(475) 258-7673
69 Total Sales
1 in Old Greenwich
$1,550,000 Price
Juliana Serrao
William Raveis Real Estate
(877) 929-5118
7 Total Sales
2 in Old Greenwich
$1,550,000 Price Range
Spencer Sodokoff
Houlihan Lawrence
(888) 417-9533
71 Total Sales
2 in Old Greenwich
$1.4M - $2.2M Price Range
Danielle Malloy
Serhant Connecticut, LLC
(475) 250-2198
44 Total Sales
2 in Old Greenwich
$1.4M - $3.7M Price Range
We collect this data history from publicly available records. To have your information removed, we recommend requesting removal directly through your county’s website.
| Date | Event | Price | List to Sale | Price per Sq Ft |
|---|---|---|---|---|
| 08/26/2021 08/26/21 | Sold | $773,000 | -6.3% | $578 / Sq Ft |
| 07/26/2021 07/26/21 | Pending | -- | -- | -- |
| 04/22/2021 04/22/21 | For Sale | $825,000 | -- | $617 / Sq Ft |
Seller's Agent in 2021
Joy Kim Metalios
Houlihan Lawrence
(917) 620-9121
12 in this area
134 Total Sales
O
Buyer's Agent in 2021
OUT-OF-TOWN BROKER
FOREIGN LISTING
Source: Greenwich Association of REALTORS®
MLS Number: 112925
APN: GREE M:06A B:1043/S
Disclaimer: Certain information contained herein is derived from information provided by parties other than Homes.com. All information provided is deemed reliable, but is not guaranteed to be accurate and should be independently verified.
Listing data courtesy of Greenwich MLS. IDX information is provided exclusively for consumers’ personal, non-commercial use, that it may not be used for any purpose other than to
identify prospective properties consumers may be interested in purchasing. Data is deemed reliable but is not guaranteed accurate by the MLS.
Ask me questions while you tour the home.