
Michael Bruccoliere
EXIT MBR Realty
(856) 406-5344
16 Total Sales
2 in Southampton
$246K - $252K Price Range


Estimated Value: $936,629 - $986,000
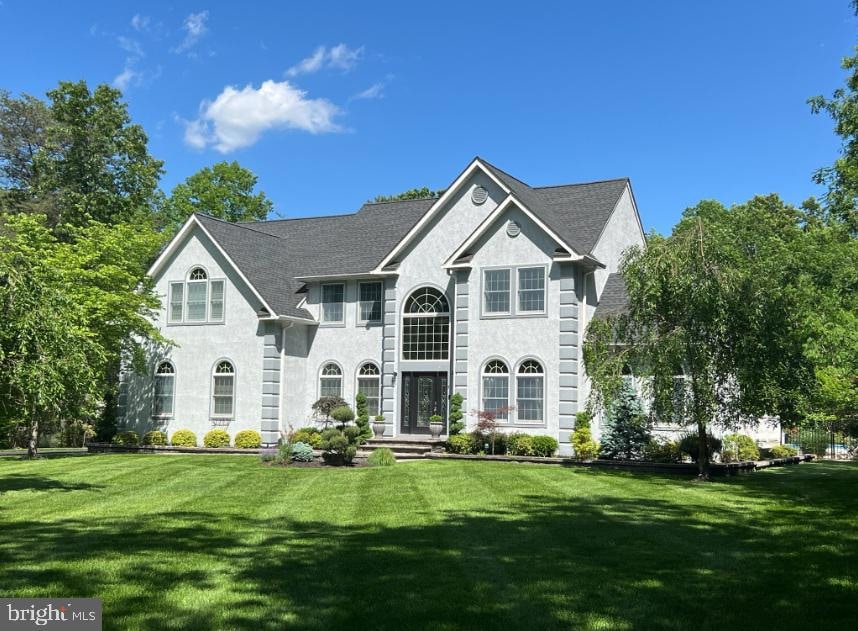
Welcome to a truly breathtaking executive-style home that seamlessly combines luxury, elegance, and functionality located in highly sought after Eagles Mere. From the moment you arrive, you’ll be captivated by the meticulous attention to detail that defines every inch of this property. The freshly reimagined landscaping creates a park-like setting, guiding you toward the impressive three-car garage.
Step inside to a grand two-story foyer bathed in natural light, setting the tone for the sophistication that awaits. At the front, a formal living room offers a refined space for gathering, while a beautifully appointed home office, tucked away for privacy, features exquisite custom millwork and dual French doors that provide stunning views of both the front and back grounds.
The dining room is designed for effortless entertaining, seamlessly leading into a gourmet kitchen that has been elegantly remodeled to perfection. Here, you'll find 42-inch cream cabinetry, intricate moldings, sleek granite countertops, and top-of-the-line Bosch appliances, including an induction cooktop and built-in wine refrigerator. Thoughtfully placed accent windows frame picturesque views of the backyard.
Beyond the kitchen, an inviting family room awaits with soaring vaulted ceilings, a dramatic overlook, and a cozy fireplace—perfect for relaxed evenings.
Upstairs, four generously sized bedrooms and 3.5 baths provide ample space for comfort and retreat. The luxurious primary suite features a sitting area, vaulted ceiling, expansive walk-in closet, and a spa-like contemporary bath complete with above-counter vessel sinks, a free-standing soaking tub, and even a heated towel bar. Two of the remaining bedrooms function as junior suites, ensuring privacy and convenience.
For those who crave even more room, the finished basement delivers endless possibilities. Whether used as a family lounge, workout area, creative studio, or gaming haven, this space is thoughtfully designed to accommodate every need. A dedicated workshop and additional storage areas round out the lower level.
Now, let's step outside to your private oasis. A sprawling deck, complete with a jacuzzi area, extends to a stunning Saltwater pool framed by stamped concrete and a slate patio with a custom-built firepit. The lush grounds feature an extraordinary selection of flora, creating a tranquil retreat designed for ultimate privacy, beauty, and relaxation.
A home of this caliber, with its perfect blend of sophistication, comfort, and nature’s serenity, is truly one of a kind. Don't miss the opportunity to make it yours!
Last Agent to Sell the Property
(856) 722-9000 rochelleyancy@msn.com Innovate Realty License #231330 Listed on: 06/07/2025
Last Buyer's Agent
(856) 722-9000 rochelleyancy@msn.com Innovate Realty License #231330 Listed on: 06/07/2025
We collect this data history from publicly available records. To have your information removed, we recommend requesting removal directly through your county’s website.
Michael Bruccoliere
EXIT MBR Realty
(856) 406-5344
16 Total Sales
2 in Southampton
$246K - $252K Price Range
Mollie-Ann Boonstra
Keller Williams Realty - Cherry Hill
(856) 888-4224
51 Total Sales
3 in Southampton
$293K - $425K Price Range
Michael Carney
RE/MAX at Home
(267) 399-4741
49 Total Sales
1 in Southampton
$379,000 Price
Alex Robinson
Real Broker, LLC
(443) 569-0607
161 Total Sales
2 in Southampton
$195K - $325K Price Range
LAURA NORTH
Weichert Realtors-Mullica Hill
(856) 281-3635
20 Total Sales
1 in Southampton
$290,000 Price
John Andrie
HomeSmart First Advantage Realty
(856) 281-3873
68 Total Sales
2 in Southampton
$215K - $415K Price Range
We collect this data history from publicly available records. To have your information removed, we recommend requesting removal directly through your county’s website.
| Date | Buyer | Sale Price | Title Company |
|---|---|---|---|
| $900,000 | Core Title | ||
| Trebisovski Ryan | $472,000 | Core Title | |
| Long William P | -- | Lenders Edge Title | |
| Long William P | -- | -- |
We collect this data history from publicly available records. To have your information removed, we recommend requesting removal directly through your county’s website.
| Date | Status | Borrower | Loan Amount |
|---|---|---|---|
| Previous Owner | $432,000 | ||
| Previous Owner | Long William P | $247,650 |
We collect this data history from publicly available records. To have your information removed, we recommend requesting removal directly through your county’s website.
| Date | Event | Price | List to Sale | Price per Sq Ft | Prior Sale |
|---|---|---|---|---|---|
| 10/01/2025 10/01/25 | Sold | $900,000 | -5.3% | $278 / Sq Ft | |
| 08/07/2025 08/07/25 | Pending | -- | -- | -- | |
| 07/23/2025 07/23/25 | Price Changed | $949,900 | -2.6% | $293 / Sq Ft | |
| 06/07/2025 06/07/25 | For Sale | $975,000 | +106.6% | $301 / Sq Ft | |
| 01/30/2020 01/30/20 | Sold | $472,000 | -3.7% | $146 / Sq Ft | View Prior Sale |
| 11/25/2019 11/25/19 | Pending | -- | -- | -- | |
| 10/31/2019 10/31/19 | Price Changed | $489,900 | -1.0% | $151 / Sq Ft | |
| 10/14/2019 10/14/19 | Price Changed | $495,000 | -0.8% | $153 / Sq Ft | |
| 09/24/2019 09/24/19 | Price Changed | $499,000 | -2.5% | $154 / Sq Ft | |
| 09/13/2019 09/13/19 | Price Changed | $512,000 | -2.5% | $158 / Sq Ft | |
| 08/23/2019 08/23/19 | For Sale | $525,000 | -- | $162 / Sq Ft |
We collect this data history from publicly available records. To have your information removed, we recommend requesting removal directly through your county’s website.
| Year | Tax Paid | Tax Assessment Tax Assessment Total Assessment is a certain percentage of the fair market value that is determined by local assessors to be the total taxable value of land and additions on the property. | Land | Improvement |
|---|---|---|---|---|
| 2026 | -- | $447,400 | $135,800 | $311,600 |
| 2025 | -- | $447,400 | $135,800 | $311,600 |
| 2024 | -- | $447,400 | $135,800 | $311,600 |
| 2023 | -- | $447,400 | $135,800 | $311,600 |
| 2021 | $0 | $447,400 | $135,800 | $311,600 |
| 2020 | $13,118 | $447,400 | $135,800 | $311,600 |
| 2019 | $12,836 | $447,400 | $135,800 | $311,600 |
| 2018 | $12,536 | $447,400 | $135,800 | $311,600 |
| 2017 | $12,581 | $447,400 | $135,800 | $311,600 |
| 2016 | $12,312 | $447,400 | $135,800 | $311,600 |
| 2015 | $11,923 | $447,400 | $135,800 | $311,600 |
| 2014 | $11,503 | $447,400 | $135,800 | $311,600 |
RY
Seller's Agent in 2025
Rochelle Yanchyshyn
Innovate Realty
(856) 313-1004
39 Total Sales
Seller's Agent in 2020
Tara Maloney
Keller Williams Realty - Marlton
(856) 283-8451
106 Total Sales
Source: Bright MLS
MLS Number: NJBL2087416
APN: 33-02902-07-00002
Disclaimer: Certain information contained herein is derived from information provided by parties other than Homes.com. All information provided is deemed reliable, but is not guaranteed to be accurate and should be independently verified.
The data relating to real estate for sale on this website appears in part through the BRIGHT Internet Data Exchange program, a voluntary cooperative exchange of property listing data between licensed real estate brokerage firms, and is provided by BRIGHT through a licensing agreement.
Listing information is from various brokers who participate in the Bright MLS IDX program and not all listings may be visible on the site.
The property information being provided on or through the website is for the personal, non-commercial use of consumers and such information may not be used for any purpose other than to identify prospective properties consumers may be interested in purchasing.
Some properties which appear for sale on the website may no longer be available because they are for instance, under contract, sold or are no longer being offered for sale.
Property information displayed is deemed reliable but is not guaranteed.
Copyright 2026 Bright MLS, Inc.
Ask me questions while you tour the home.