
Christopher Basile
Keller Williams Realty - Washington Township
(856) 405-3645
79 Total Sales
1 in Erial
$350,000 Price
Estimated Value: $335,000 - $370,209
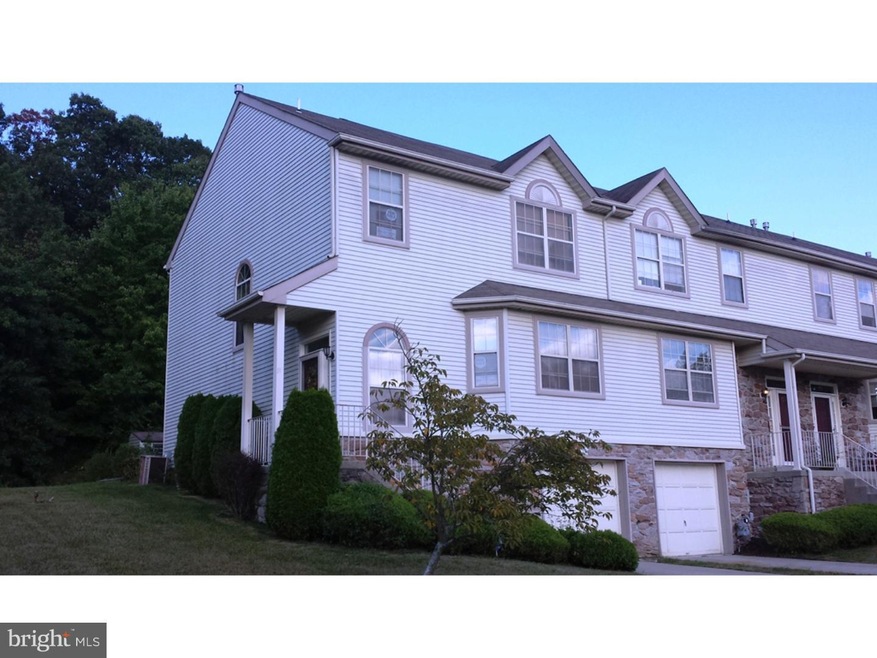
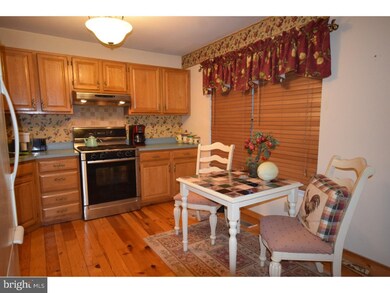
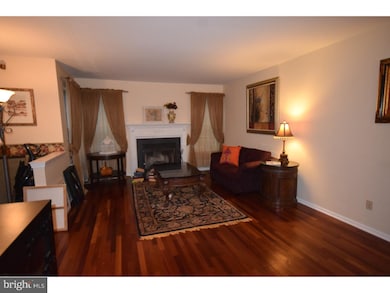
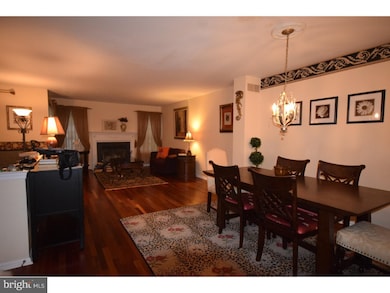
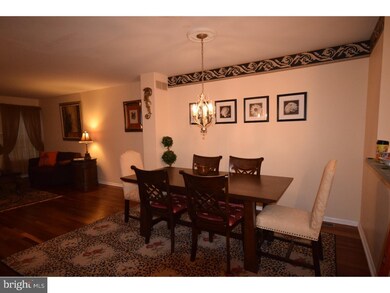
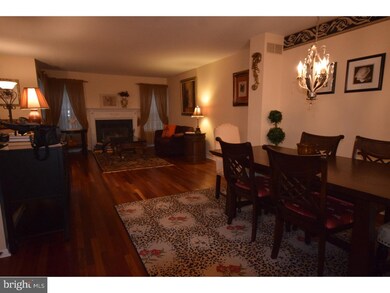
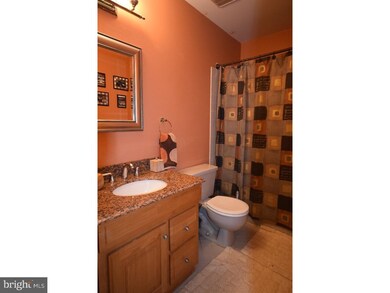
****NEW PRICE APPROVED BY LENDER!!Don't miss out on this amazing END UNIT town home in the desirable "Ashford Glen" section of Gloucester Township. Once inside, you'll find this "Exter/Delux" model offers a wonderful open floor plan! Newer Brazilian Cherry flooring throughout the living, dining & den,variegated pine in the kitchen, marble in the foyer & beautiful carpeting throughout the bedrooms & stairs. The upper level offers "owners suite" with giant walk in closet & private bath, two additional bedrooms & main bath complete this level. In the finished basement, you will find a nice size family room, an additional half bath & a laundry area. Raised panel doors, newer lighting, fresh paint, attached garage, concrete patio, backs to a wooded area & the list goes on! Association offers salt water pool, playground, tennis courts, club house, exterior and common area maintenance. All of this & easy access to Route 42, AC Expressway and Philadelphia and NYC! Call today for your private tour!
Last Agent to Sell the Property
(856) 227-8900 darlenefiore@yahoo.com BHHS Fox & Roach-Washington-Gloucester License #0343258 Listed on: 09/10/2015
We collect this data history from publicly available records. To have your information removed, we recommend requesting removal directly through your county’s website.
Christopher Basile
Keller Williams Realty - Washington Township
(856) 405-3645
79 Total Sales
1 in Erial
$350,000 Price
Rebecca Vives
Keller Williams Realty - Moorestown
(856) 888-4976
79 Total Sales
3 in Erial
$113K - $220K Price Range
Janet Cantwell-Papale
Compass RE
(856) 460-5663
105 Total Sales
2 in Erial
$60K - $154K Price Range
Elizabeth McGillan
Keller Williams Realty Sewell
(848) 277-0816
123 Total Sales
3 in Erial
$288K - $359K Price Range
Maya Felsenstein
Keller Williams Realty - Cherry Hill
(856) 830-5260
122 Total Sales
1 in Erial
$265,000 Price
Andrea Fulginiti
Weichert Realtors - Moorestown
(856) 522-4659
18 Total Sales
1 in Erial
$530,000 Price
We collect this data history from publicly available records. To have your information removed, we recommend requesting removal directly through your county’s website.
| Date | Buyer | Sale Price | Title Company |
|---|---|---|---|
| $142,000 | Westcor Land Title Ins Co | ||
| Lapidus Miriam | $167,500 | -- | |
| Eisenhardt Lilian M | $107,500 | -- |
We collect this data history from publicly available records. To have your information removed, we recommend requesting removal directly through your county’s website.
| Date | Status | Borrower | Loan Amount |
|---|---|---|---|
| Open | $146,987 |
We collect this data history from publicly available records. To have your information removed, we recommend requesting removal directly through your county’s website.
| Date | Event | Price | List to Sale | Price per Sq Ft |
|---|---|---|---|---|
| 02/28/2017 02/28/17 | Sold | $142,000 | +1.5% | $83 / Sq Ft |
| 01/18/2017 01/18/17 | Price Changed | $139,900 | 0.0% | $82 / Sq Ft |
| 12/31/2016 12/31/16 | Pending | -- | -- | -- |
| 10/13/2016 10/13/16 | For Sale | $139,900 | -1.5% | $82 / Sq Ft |
| 10/01/2016 10/01/16 | Off Market | $142,000 | -- | -- |
| 05/02/2016 05/02/16 | Price Changed | $139,900 | -- | $82 / Sq Ft |
We collect this data history from publicly available records. To have your information removed, we recommend requesting removal directly through your county’s website.
| Year | Tax Paid | Tax Assessment Tax Assessment Total Assessment is a certain percentage of the fair market value that is determined by local assessors to be the total taxable value of land and additions on the property. | Land | Improvement |
|---|---|---|---|---|
| 2026 | $7,483 | $168,200 | $40,800 | $127,400 |
| 2025 | $7,483 | $168,200 | $40,800 | $127,400 |
| 2024 | $7,091 | $168,200 | $40,800 | $127,400 |
| 2023 | $7,091 | $168,200 | $40,800 | $127,400 |
| 2022 | $7,051 | $168,200 | $40,800 | $127,400 |
| 2021 | $6,905 | $168,200 | $40,800 | $127,400 |
| 2020 | $6,906 | $168,200 | $40,800 | $127,400 |
| 2019 | $6,757 | $168,200 | $40,800 | $127,400 |
| 2018 | $6,728 | $168,200 | $40,800 | $127,400 |
| 2017 | $6,513 | $168,200 | $40,800 | $127,400 |
| 2016 | $6,366 | $168,200 | $40,800 | $127,400 |
| 2015 | $6,824 | $194,300 | $40,800 | $153,500 |
| 2014 | $6,801 | $194,300 | $40,800 | $153,500 |
Seller's Agent in 2017
Darlene Fiore
BHHS Fox & Roach
(856) 625-7959
5 in this area
50 Total Sales
Buyer's Agent in 2017
Michael Faith
Keller Williams Realty - Cherry Hill
(609) 217-3234
1 in this area
10 Total Sales
Source: Bright MLS
MLS Number: 1002694984
APN: 15-15704-0000-00049
Disclaimer: Certain information contained herein is derived from information provided by parties other than Homes.com. All information provided is deemed reliable, but is not guaranteed to be accurate and should be independently verified.
The data relating to real estate for sale on this website appears in part through the BRIGHT Internet Data Exchange program, a voluntary cooperative exchange of property listing data between licensed real estate brokerage firms, and is provided by BRIGHT through a licensing agreement.
Listing information is from various brokers who participate in the Bright MLS IDX program and not all listings may be visible on the site.
The property information being provided on or through the website is for the personal, non-commercial use of consumers and such information may not be used for any purpose other than to identify prospective properties consumers may be interested in purchasing.
Some properties which appear for sale on the website may no longer be available because they are for instance, under contract, sold or are no longer being offered for sale.
Property information displayed is deemed reliable but is not guaranteed.
Copyright 2026 Bright MLS, Inc.
Ask me questions while you tour the home.