
Michael Ablan
Marble Key Realty LLC
(315) 836-4614
112 Total Sales
4 in Gouverneur
$13K - $380K Price Range

Estimated Value: $148,000 - $175,190
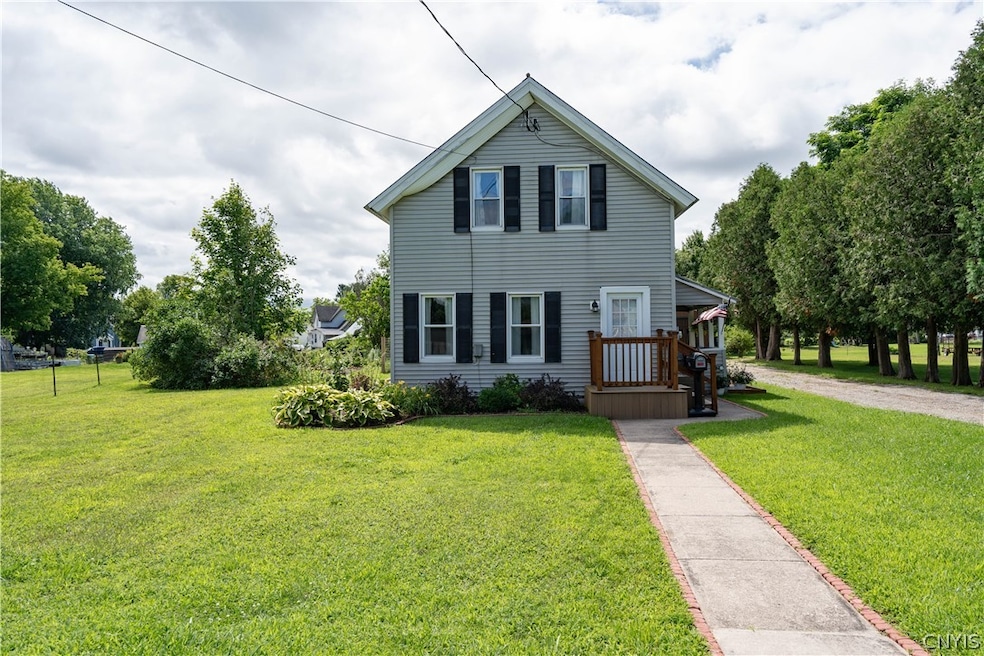
Welcome to your dream home full of character! This stunning 3-bedroom, 2-bathroom residence has been remodeled to offer modern comforts, timeless elegance, with the exception to some of the original hardwood to preserve the character. Nestled in a serene and quiet neighborhood. Enjoy the comfort of a spacious primary suite located on the main floor. The heart of this home boasts a fully remodeled kitchen with sleek countertops, stainless steel appliances, and ample storage. Cooking and entertaining will be a joy in this well-appointed space. Step outside to a delightful screened-in porch, where you can relax and enjoy the outdoors without worrying about bugs. It's the perfect spot for morning coffee or evening relaxation. There is an expansive fully fenced yard. The end of the driveway includes a one stall garage/shed for added storage or to park your car! Don't miss the opportunity to make this cozy home yours. Schedule a showing today and experience the perfect blend of comfort, style, and convenience in your new home!
Last Agent to Sell the Property
Kaiya Wilson
Listing by Keller Williams Northern New York License #10401368853 Listed on: 07/26/2024
We collect this data history from publicly available records. To have your information removed, we recommend requesting removal directly through your county’s website.
Michael Ablan
Marble Key Realty LLC
(315) 836-4614
112 Total Sales
4 in Gouverneur
$13K - $380K Price Range
Jill Michno
Fiacco Realty, LLC
(315) 322-7970
106 Total Sales
2 in Gouverneur
$38K - $105K Price Range
Beth Miller
Lake Ontario Realty, LLC
(607) 216-9583
161 Total Sales
1 in Gouverneur
$425,000 Price
Rick Cutway
County Seat Realty
(315) 284-5818
142 Total Sales
45 in Gouverneur
$2K - $370K Price Range
Brenda Perrigo
Cross Keys Real Estate LLC
(680) 210-3732
76 Total Sales
51 in Gouverneur
$18K - $370K Price Range
Aaron Naklick
Berkshire Hathaway HomeServices CNY Realty Watn
(315) 897-8087
35 Total Sales
2 in Gouverneur
$535,000 Price Range
We collect this data history from publicly available records. To have your information removed, we recommend requesting removal directly through your county’s website.
| Date | Buyer | Sale Price | Title Company |
|---|---|---|---|
| $156,000 | None Listed On Document | ||
| Neumeyer Joseph T | $124,000 | None Available | |
| Groff Jennifer | $27,500 | None Listed On Document | |
| Federal National Mortgage Association | $81,855 | Web Title Agency | |
| Breckenridge Scott | $45,000 | None Available |
We collect this data history from publicly available records. To have your information removed, we recommend requesting removal directly through your county’s website.
| Date | Status | Borrower | Loan Amount |
|---|---|---|---|
| Open | $156,000 | ||
| Previous Owner | Neumeyer Joseph T | $125,829 | |
| Previous Owner | Breckenridge Scott | $32,000 | |
| Previous Owner | Mcallister Celia | $2,902 |
We collect this data history from publicly available records. To have your information removed, we recommend requesting removal directly through your county’s website.
| Date | Event | Price | List to Sale | Price per Sq Ft | Prior Sale |
|---|---|---|---|---|---|
| 09/26/2024 09/26/24 | Sold | $156,000 | +4.0% | $128 / Sq Ft | |
| 09/19/2024 09/19/24 | Pending | -- | -- | -- | |
| 07/26/2024 07/26/24 | For Sale | $150,000 | +20.0% | $123 / Sq Ft | |
| 09/14/2021 09/14/21 | Sold | $125,000 | -16.7% | $93 / Sq Ft | View Prior Sale |
| 07/12/2021 07/12/21 | Price Changed | $149,995 | -2.8% | $112 / Sq Ft | |
| 07/01/2021 07/01/21 | For Sale | $154,300 | +466.8% | $115 / Sq Ft | |
| 04/21/2021 04/21/21 | Sold | $27,221 | -9.0% | $22 / Sq Ft | View Prior Sale |
| 03/19/2021 03/19/21 | Pending | -- | -- | -- | |
| 02/05/2021 02/05/21 | Price Changed | $29,900 | -8.0% | $24 / Sq Ft | |
| 01/01/2021 01/01/21 | Price Changed | $32,500 | -7.1% | $27 / Sq Ft | |
| 11/06/2020 11/06/20 | Price Changed | $35,000 | -5.1% | $29 / Sq Ft | |
| 10/06/2020 10/06/20 | Price Changed | $36,900 | -11.9% | $30 / Sq Ft | |
| 09/01/2020 09/01/20 | For Sale | $41,900 | 0.0% | $34 / Sq Ft | |
| 09/01/2020 09/01/20 | Pending | -- | -- | -- | |
| 08/14/2020 08/14/20 | Price Changed | $41,900 | -6.7% | $34 / Sq Ft | |
| 07/16/2020 07/16/20 | For Sale | $44,900 | -0.2% | $37 / Sq Ft | |
| 12/05/2012 12/05/12 | Sold | $45,000 | -40.0% | $37 / Sq Ft | View Prior Sale |
| 09/28/2012 09/28/12 | Pending | -- | -- | -- | |
| 03/20/2012 03/20/12 | For Sale | $75,000 | -- | $61 / Sq Ft |
We collect this data history from publicly available records. To have your information removed, we recommend requesting removal directly through your county’s website.
| Year | Tax Paid | Tax Assessment Tax Assessment Total Assessment is a certain percentage of the fair market value that is determined by local assessors to be the total taxable value of land and additions on the property. | Land | Improvement |
|---|---|---|---|---|
| 2025 | $2,915 | $100,300 | $6,200 | $94,100 |
| 2024 | $2,915 | $73,900 | $6,200 | $67,700 |
| 2023 | $2,864 | $73,900 | $6,200 | $67,700 |
| 2022 | $2,410 | $73,900 | $6,200 | $67,700 |
| 2021 | $2,202 | $56,700 | $6,200 | $50,500 |
| 2020 | $2,196 | $56,700 | $6,200 | $50,500 |
| 2019 | $2,194 | $56,700 | $6,200 | $50,500 |
| 2018 | $2,194 | $56,700 | $6,200 | $50,500 |
| 2017 | $2,160 | $56,700 | $6,200 | $50,500 |
| 2016 | $2,167 | $56,700 | $6,200 | $50,500 |
| 2015 | -- | $56,700 | $6,200 | $50,500 |
| 2014 | -- | $48,700 | $6,200 | $42,500 |
KW
Seller's Agent in 2024
Kaiya Wilson
Keller Williams Northern New York
EC
Buyer's Agent in 2024
Elizabeth Chaltain
Chaltain Realty, LLC
(315) 489-2299
113 Total Sales
DO
Seller's Agent in 2021
Dean Oakes
Homes Realty of Northern New York
(315) 405-3209
48 Total Sales
HM
Seller's Agent in 2021
Hannah Mummert
Hunt Real Estate
(585) 208-4691
44 Total Sales
RK
Buyer's Agent in 2021
Robin Kiernan
Galligan Associates Inc
(315) 767-0395
38 Total Sales
Seller's Agent in 2012
Tania Sterling
T.L.C. Real Estate, LLC
(315) 287-1010
28 Total Sales
Source: Jefferson-Lewis Board of REALTORS®
MLS Number: S1554902
APN: 404001-173-031-0003-004-000-0000
Disclaimer: Certain information contained herein is derived from information provided by parties other than Homes.com. All information provided is deemed reliable, but is not guaranteed to be accurate and should be independently verified.
IDX information is provided exclusively for personal, non-commercial use, and may not be used for any purpose other than to identify prospective properties consumers may be interested in purchasing. Information is deemed reliable but not guaranteed.
Ask me questions while you tour the home.