E
Landlord's Agent in 2025
Eliezer Salcer
Preferred Properties Real Esta
(845) 783-4147
19 Total Sales
Estimated Value: $296,642 - $373,000
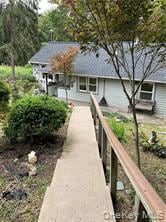
Stunning 3-Bedroom Home plus Sunroom surrounded with windows, with Mountain View and Private Backyard" Step into this stunning 3-bedroom, 2-bathroom home and be greeted by a bright and spacious foyer that leads into the expansive living room. The living room boasts large windows that let in plenty of natural light, hardwood flooring, and a cozy fireplace perfect for relaxing on chilly evenings. The vaulted ceiling and skylight add to the room's airy and open feel. The eat-in kitchen features beautiful wooden cabinets, an ample amount of counter space, and a convenient breakfast bar. All On the ground floor, you'll find the master bedroom with full bathroom, a balcony with breathtaking mountain views, built-in closets, and wooden flooring. The other two bedrooms is on the same floor include large windows, balconies, and built-in closets. The hardwood flooring throughout the bedrooms adds to the home's warm and inviting atmosphere. This home also features a laundry room and sunroom, perfect for relaxing and enjoying the private backyard. The exterior of the home boasts lush landscaping, a private patio, and a front yard. Located at the end of the street, conveniently located near public transportation. Within a 15-minute drive, you'll find the Earl Reservoir Park, perfect for outdoor recreation. This home is a must-see for those who appreciate luxury living in a serene location. Don't miss out on the opportunity to make this stunning home your own. Call today to schedule a showing.
Last Agent to Rent the Property
Preferred Properties Real Esta License #31SA1017404 Listed on: 09/14/2025
We collect this data history from publicly available records. To have your information removed, we recommend requesting removal directly through your county’s website.
| Date | Event | Price | List to Sale | Price per Sq Ft |
|---|---|---|---|---|
| 11/23/2025 11/23/25 | Rented | $2,900 | -1.7% | -- |
| 09/14/2025 09/14/25 | For Rent | $2,950 | +3.5% | -- |
| 09/27/2023 09/27/23 | Rented | $2,850 | 0.0% | -- |
| 09/21/2023 09/21/23 | Off Market | $2,850 | -- | -- |
| 09/10/2023 09/10/23 | Price Changed | $2,850 | -3.4% | $3 / Sq Ft |
| 08/29/2023 08/29/23 | For Rent | $2,950 | -- | -- |
We collect this data history from publicly available records. To have your information removed, we recommend requesting removal directly through your county’s website.
| Year | Tax Paid | Tax Assessment Tax Assessment Total Assessment is a certain percentage of the fair market value that is determined by local assessors to be the total taxable value of land and additions on the property. | Land | Improvement |
|---|---|---|---|---|
| 2025 | $5,832 | $52,200 | $13,500 | $38,700 |
| 2024 | $5,800 | $52,200 | $13,500 | $38,700 |
| 2023 | $5,800 | $52,200 | $13,500 | $38,700 |
| 2022 | $5,731 | $52,200 | $13,500 | $38,700 |
| 2021 | $5,817 | $52,200 | $13,500 | $38,700 |
| 2020 | $5,025 | $52,200 | $13,500 | $38,700 |
| 2019 | $4,842 | $52,200 | $13,500 | $38,700 |
| 2018 | $4,842 | $52,200 | $13,500 | $38,700 |
| 2017 | $4,611 | $52,200 | $13,500 | $38,700 |
| 2016 | $4,777 | $52,200 | $13,500 | $38,700 |
| 2015 | -- | $52,200 | $13,500 | $38,700 |
| 2014 | -- | $52,200 | $13,500 | $38,700 |
E
Landlord's Agent in 2025
Eliezer Salcer
Preferred Properties Real Esta
(845) 783-4147
19 Total Sales
Y
Tenant's Agent in 2025
Yakov Winkler
Preferred Properties Real Esta
(646) 902-1334
21 Total Sales
R
Buyer's Agent in 2023
Rene Crow
Keller Williams Realty
(254) 231-6360
2 Total Sales
Source: OneKey® MLS
MLS Number: 912674

APN: 335809-209-000-0001-013.000-0000
Disclaimer: Certain information contained herein is derived from information provided by parties other than Homes.com. All information provided is deemed reliable, but is not guaranteed to be accurate and should be independently verified.
The data relating to real estate for sale or lease on this web site comes in part from OneKey® MLS. Real estate listings held by brokerage firms other than Ten-X are marked with the OneKey® MLS logo or an abbreviated logo and detailed information about them includes the name of the listing broker.
Based on information submitted to the MLS GRID. All data is obtained from various sources and may not have been verified by broker or MLS GRID. Supplied Open House Information is subject to change without notice. All information should be independently reviewed and verified for accuracy. Properties may or may not be listed by the office/agent presenting the information. Some IDX listings have been excluded from this website. IDX information is provided exclusively for personal, non-commercial use, and may not be used for any purpose other than to identify prospective properties consumers may be interested in purchasing.
Information is deemed reliable but not guaranteed.
Copyright 2026 OneKey® MLS. All rights reserved.
Based on information submitted to the MLS GRID
Listings courtesy of OneKey® MLS as distributed by MLS GRID
Ask me questions while you tour the home.