
Kimberly Clark
Bayside Realty Consultants
(774) 208-0930
34 Total Sales
2 in Hyannis
$510K - $659K Price Range
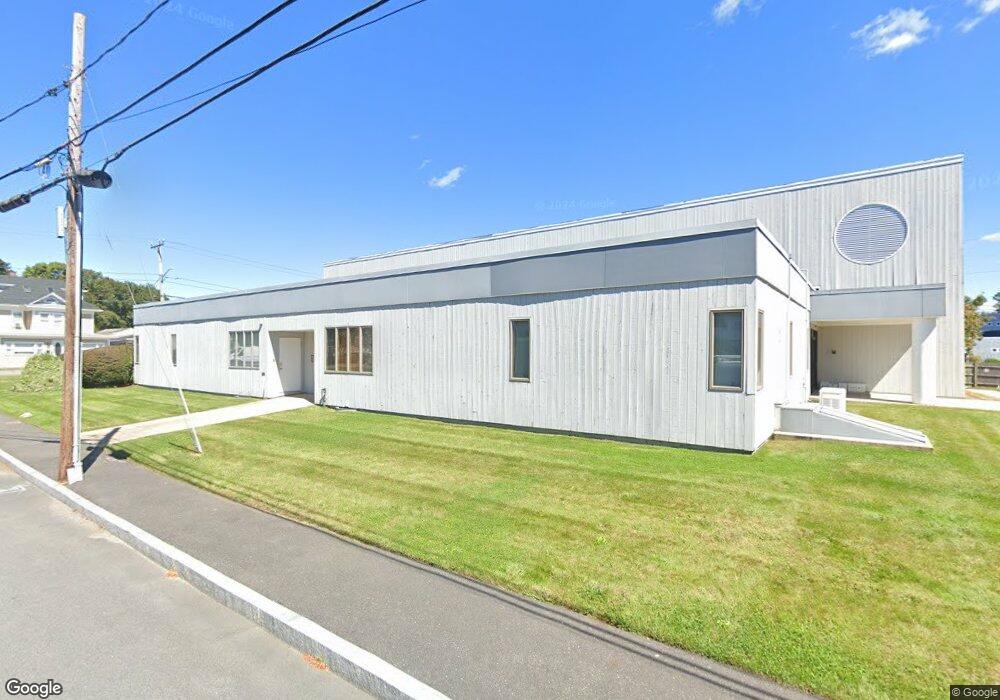
Estimated Value: $318,344
This home is located at 51 Main St Unit 6, Barnstable, MA 02601 and is currently estimated at $318,344, approximately $265 per square foot. 51 Main St Unit 6 is a home located in Barnstable County with nearby schools including Hyannis West Elementary School, Barnstable United Elementary School, and Barnstable Intermediate School.
We collect this data history from publicly available records. To have your information removed, we recommend requesting removal directly through your county’s website.
Kimberly Clark
Bayside Realty Consultants
(774) 208-0930
34 Total Sales
2 in Hyannis
$510K - $659K Price Range
Michelle Tucker
William Raveis R.E. & Home Services
(774) 268-8398
32 Total Sales
10 in Hyannis
$316K - $1.6M Price Range
Charlotte Bittner
TLC Real Estate
(339) 209-3526
30 Total Sales
1 in Hyannis
$368,000 Price
Wei Wang
WW Real Estate LLC
(351) 666-8861
77 Total Sales
1 in Hyannis
$780,000 Price
Kristen Ruggiero
RE/MAX Platinum
(781) 563-8942
185 Total Sales
1 in Hyannis
$513,000 Price
Patricia Hall
Conway - Hingham
(351) 666-4698
38 Total Sales
1 in Hyannis
$463,000 Price
We collect this data history from publicly available records. To have your information removed, we recommend requesting removal directly through your county’s website.
| Date | Buyer | Sale Price | Title Company |
|---|---|---|---|
| $175,000 | -- |
We collect this data history from publicly available records. To have your information removed, we recommend requesting removal directly through your county’s website.
| Date | Status | Borrower | Loan Amount |
|---|---|---|---|
| Open | $140,000 |
We collect this data history from publicly available records. To have your information removed, we recommend requesting removal directly through your county’s website.
| Year | Tax Paid | Tax Assessment Tax Assessment Total Assessment is a certain percentage of the fair market value that is determined by local assessors to be the total taxable value of land and additions on the property. | Land | Improvement |
|---|---|---|---|---|
| 2025 | $3,121 | $317,500 | $0 | $317,500 |
| 2024 | $3,063 | $314,200 | $0 | $314,200 |
| 2023 | $3,302 | $314,200 | $0 | $314,200 |
| 2022 | $3,393 | $265,100 | $0 | $265,100 |
| 2021 | $3,393 | $265,100 | $0 | $265,100 |
| 2020 | $3,114 | $236,600 | $0 | $236,600 |
| 2019 | $3,056 | $226,400 | $0 | $226,400 |
| 2018 | $2,708 | $208,300 | $0 | $208,300 |
| 2017 | $2,620 | $208,300 | $0 | $208,300 |
| 2016 | $2,558 | $208,300 | $0 | $208,300 |
| 2015 | $2,693 | $224,400 | $0 | $224,400 |
Ask me questions while you tour the home.