
Seller's Agent in 2021
Sheron James
Re/Max Centre Realtors
(267) 872-1491
19 Total Sales


Estimated Value: $559,000 - $598,000
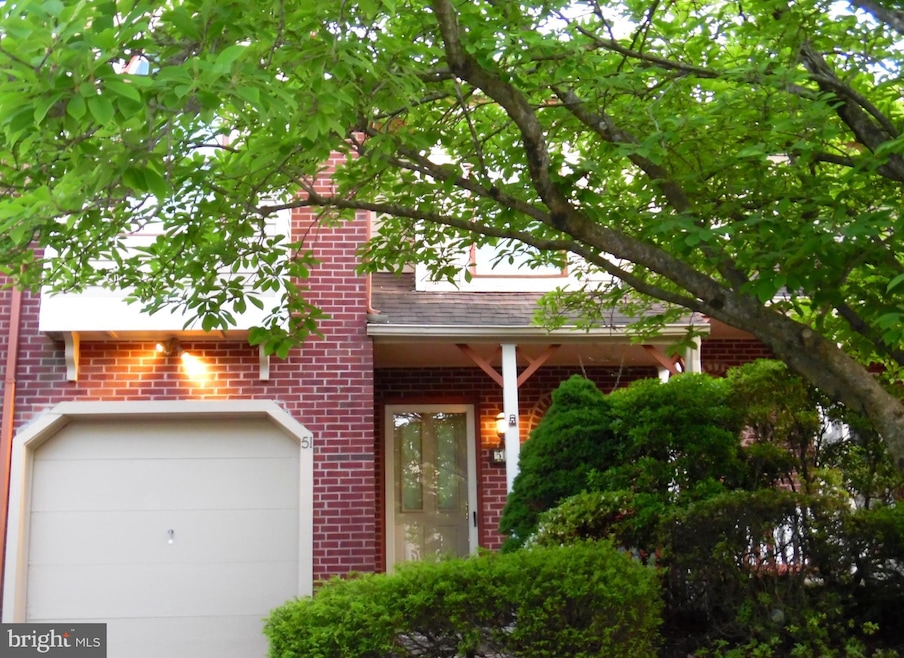
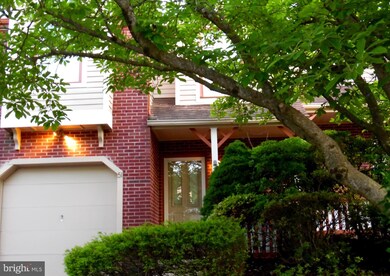
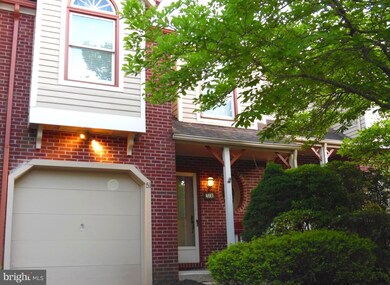
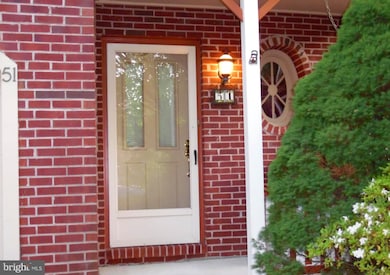
Welcome home to treed line streets, landscaped yards in beautiful Chesterbrook. This lovely townhome is nestled in Main Street Village and offers a covered porch, 3 large bedrooms, 2.5 baths, eat-in kitchen, living and dining room combination with a fireplace and access to the rear over sized deck. Lower level recreation room in basement, is almost completed. Attached garage with interior access. Enter through the foyer with alluring wood flooring at entry and to your right is a delightful half bath. The powder room features a vanity and sink with an extended countertop and a adorable stained glass porthole window and wood flooring. The over sized hall closet gives extra space for winter coats. The Eat-in Kitchen is to the left, includes wood cabinetry with built-in panty, no wax flooring, gas stove, dishwasher, microwave, sink with sprayer and garbage disposal. Refrigerator included. The dining room and living room combination is a open floor plan, consisting of wall to wall neutral carpeting, fireplace and a door to the oversized deck for those parties you have been planning. Guest can gaze at the tranquil view while you prep. As you make your way upstairs notice the beautiful wood railings stained in a warm honey. Let's take a peek at the 12X17 Main bedroom "SWEET"! This room consists of neutral wall to wall carpeting, two closets, ceiling fan and a adjoining four piece bath with a soaking tub, glass shower stall with ceramic back splash, double sinks with wood vanity, makeup area and built-ins for laundry and towel storage. No more fighting over bathroom space. Second and third bedrooms are also a very nice size and both have neutral wall to wall carpeting with double closets and both offer it's own element of quaintness. Full hall bath with tub and shower combination, vanity and sink, extended sink top and built-ins for towel storage. Convenient second floor laundry room. Lower Level recreation room in basement includes recessed lighting and is mostly drywalled. The area that is not finished in that room, seller is waiting for the contractor to fix and complete. Off of the Recreation room is a large storage room to put all your additional belongings that you want stashed away and out of site. The garage includes a electric door opener and offers access from the foyer area. (Measurements of rooms are not exact). Call to book an appointment today!!
Last Agent to Sell the Property
(215) 343-8200 info@buyinpa.com RE/MAX Centre Realtors License #RS192389L Listed on: 05/25/2021
We collect this data history from publicly available records. To have your information removed, we recommend requesting removal directly through your county’s website.
We collect this data history from publicly available records. To have your information removed, we recommend requesting removal directly through your county’s website.
| Date | Buyer | Sale Price | Title Company |
|---|---|---|---|
| $427,500 | Great American Abstract Llc | ||
| $157,500 | -- |
We collect this data history from publicly available records. To have your information removed, we recommend requesting removal directly through your county’s website.
| Date | Status | Borrower | Loan Amount |
|---|---|---|---|
| Previous Owner | $300,000 |
We collect this data history from publicly available records. To have your information removed, we recommend requesting removal directly through your county’s website.
| Date | Event | Price | List to Sale | Price per Sq Ft |
|---|---|---|---|---|
| 07/15/2021 07/15/21 | Sold | $427,500 | 0.0% | $205 / Sq Ft |
| 05/25/2021 05/25/21 | For Sale | $427,500 | -- | $205 / Sq Ft |
We collect this data history from publicly available records. To have your information removed, we recommend requesting removal directly through your county’s website.
| Year | Tax Paid | Tax Assessment Tax Assessment Total Assessment is a certain percentage of the fair market value that is determined by local assessors to be the total taxable value of land and additions on the property. | Land | Improvement |
|---|---|---|---|---|
| 2026 | $608 | $155,490 | $36,850 | $118,640 |
| 2025 | $5,477 | $155,490 | $36,850 | $118,640 |
| 2024 | $5,477 | $155,490 | $36,850 | $118,640 |
| 2023 | $5,145 | $155,490 | $36,850 | $118,640 |
| 2022 | $5,012 | $155,490 | $36,850 | $118,640 |
| 2021 | $4,917 | $155,490 | $36,850 | $118,640 |
| 2020 | $4,781 | $155,490 | $36,850 | $118,640 |
| 2019 | $4,630 | $155,490 | $36,850 | $118,640 |
| 2018 | $4,538 | $155,490 | $36,850 | $118,640 |
| 2017 | $4,430 | $155,490 | $36,850 | $118,640 |
| 2016 | -- | $155,490 | $36,850 | $118,640 |
| 2015 | -- | $155,490 | $36,850 | $118,640 |
| 2014 | -- | $155,490 | $36,850 | $118,640 |
Seller's Agent in 2021
Sheron James
Re/Max Centre Realtors
(267) 872-1491
19 Total Sales
Buyer's Agent in 2021
Deepak Dixit
Springer Realty Group
(215) 688-8775
18 Total Sales
Source: Bright MLS
MLS Number: PACT537404
APN: 43-04M-0083.0000
Disclaimer: Certain information contained herein is derived from information provided by parties other than Homes.com. All information provided is deemed reliable, but is not guaranteed to be accurate and should be independently verified.
The data relating to real estate for sale on this website appears in part through the BRIGHT Internet Data Exchange program, a voluntary cooperative exchange of property listing data between licensed real estate brokerage firms, and is provided by BRIGHT through a licensing agreement.
Listing information is from various brokers who participate in the Bright MLS IDX program and not all listings may be visible on the site.
The property information being provided on or through the website is for the personal, non-commercial use of consumers and such information may not be used for any purpose other than to identify prospective properties consumers may be interested in purchasing.
Some properties which appear for sale on the website may no longer be available because they are for instance, under contract, sold or are no longer being offered for sale.
Property information displayed is deemed reliable but is not guaranteed.
Copyright 2026 Bright MLS, Inc.
Ask me questions while you tour the home.