
Jane Jones
Berkshire Hathaway NE Prop.
(475) 258-7083
21 Total Sales
2 in Staples
$1.4M - $3.1M Price Range
Estimated Value: $3,180,000 - $3,271,000
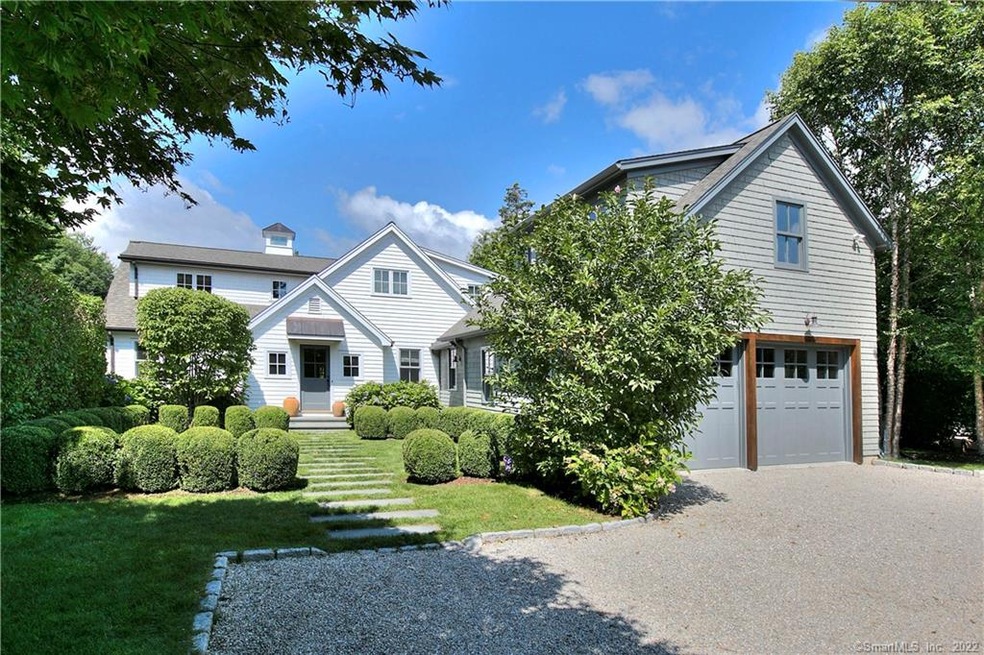
This stunning 5-BR home, recently rebuilt and expanded, offers chic new updates throughout. Located on lush, professionally-landscaped, level property in central, convenient Hunt Club location. A short walk down new sidewalks to the elementary school, ball fields, and shops, or a quick hop to the train station, beach, middle and high school. Offering a sophisticated yet unfussy lifestyle, this inviting 'right-sized' home has a desirable layout with open flow, sleek, large kitchen and baths, a huge primary suite with luxurious bath, private balcony and two huge walk in closets, bright, spacious secondary bedrooms/baths, including a main floor guest suite, huge mudroom/side entry hall leading to separate upper bonus room, and plenty of room for an in ground pool. City gas and city water too ! Have it all !
Last Agent to Sell the Property
Coldwell Banker Realty License #RES.0694710 Listed on: 09/28/2021
We collect this data history from publicly available records. To have your information removed, we recommend requesting removal directly through your county’s website.
Jane Jones
Berkshire Hathaway NE Prop.
(475) 258-7083
21 Total Sales
2 in Staples
$1.4M - $3.1M Price Range
Susan Cassidy
Coldwell Banker Realty
(475) 476-2101
77 Total Sales
2 in Staples
$1.1M - $1.3M Price Range
Hyleri Katzenberg
Compass Connecticut, LLC
(475) 889-7112
46 Total Sales
7 in Staples
$910K - $2.3M Price Range
Mark Gilrain
Brown Harris Stevens
(862) 256-1028
39 Total Sales
7 in Staples
$905K - $2.8M Price Range
Carol Cutler
Higgins Group Bedford Square
(475) 445-2129
22 Total Sales
2 in Staples
$1.7M - $1.9M Price Range
Brett Lieberman
The Riverside Realty Group
(475) 889-7388
81 Total Sales
15 in Staples
$815K - $5.9M Price Range
We collect this data history from publicly available records. To have your information removed, we recommend requesting removal directly through your county’s website.
| Date | Buyer | Sale Price | Title Company |
|---|---|---|---|
| $268,000 | -- |
We collect this data history from publicly available records. To have your information removed, we recommend requesting removal directly through your county’s website.
| Date | Event | Price | List to Sale | Price per Sq Ft | Prior Sale |
|---|---|---|---|---|---|
| 12/16/2021 12/16/21 | Sold | $2,315,000 | +7.7% | $485 / Sq Ft | |
| 11/24/2021 11/24/21 | Pending | -- | -- | -- | |
| 09/30/2021 09/30/21 | For Sale | $2,150,000 | +26.8% | $451 / Sq Ft | |
| 03/31/2015 03/31/15 | Sold | $1,695,000 | -5.8% | $355 / Sq Ft | View Prior Sale |
| 03/01/2015 03/01/15 | Pending | -- | -- | -- | |
| 09/08/2014 09/08/14 | For Sale | $1,800,000 | +10.4% | $377 / Sq Ft | |
| 12/26/2012 12/26/12 | Sold | $1,630,000 | -4.1% | $327 / Sq Ft | View Prior Sale |
| 11/26/2012 11/26/12 | Pending | -- | -- | -- | |
| 06/20/2012 06/20/12 | For Sale | $1,699,000 | +77.9% | $341 / Sq Ft | |
| 01/23/2012 01/23/12 | Sold | $955,000 | -13.2% | $221 / Sq Ft | View Prior Sale |
| 12/24/2011 12/24/11 | Pending | -- | -- | -- | |
| 06/28/2011 06/28/11 | For Sale | $1,100,000 | -- | $254 / Sq Ft |
We collect this data history from publicly available records. To have your information removed, we recommend requesting removal directly through your county’s website.
| Year | Tax Paid | Tax Assessment Tax Assessment Total Assessment is a certain percentage of the fair market value that is determined by local assessors to be the total taxable value of land and additions on the property. | Land | Improvement |
|---|---|---|---|---|
| 2025 | $23,119 | $1,225,800 | $326,600 | $899,200 |
| 2024 | $22,824 | $1,225,800 | $326,600 | $899,200 |
| 2023 | $22,493 | $1,225,800 | $326,600 | $899,200 |
| 2022 | $22,150 | $1,225,800 | $326,600 | $899,200 |
| 2021 | $20,287 | $1,122,700 | $326,600 | $796,100 |
| 2020 | $18,805 | $1,152,100 | $318,500 | $833,600 |
| 2019 | $19,424 | $1,152,100 | $318,500 | $833,600 |
| 2018 | $19,424 | $1,152,100 | $318,500 | $833,600 |
| 2017 | $19,424 | $1,152,100 | $318,500 | $833,600 |
| 2016 | $19,424 | $1,152,100 | $318,500 | $833,600 |
| 2015 | $18,285 | $1,010,800 | $246,900 | $763,900 |
| 2014 | -- | $1,010,800 | $246,900 | $763,900 |
Seller's Agent in 2021
Joni Usdan
Coldwell Banker Realty
(203) 227-8424
9 in this area
48 Total Sales
Buyer's Agent in 2021
Michelle Genovesi
William Raveis Real Estate
(203) 454-7653
11 in this area
117 Total Sales
F
Seller's Agent in 2015
Fran Burger Realty Group
William Raveis Real Estate
B
Seller's Agent in 2012
Billy Nistico
William Raveis Real Estate
A
Seller's Agent in 2012
Anne Forland
Forland Realty Group LLC
Source: SmartMLS
MLS Number: 170427069
APN: WPOR-000010H-000000-000021
Disclaimer: Certain information contained herein is derived from information provided by parties other than Homes.com. All information provided is deemed reliable, but is not guaranteed to be accurate and should be independently verified.
IDX information is provided exclusively for personal, non-commercial use, and may not be used for any purpose other than to identify prospective properties consumers may be interested in purchasing. Information is deemed reliable but not guaranteed.
Ask me questions while you tour the home.