
Seller's Agent in 2025
June Vaillancourt
Keller Williams Gateway Realty/Salem
(603) 560-0485
77 Total Sales
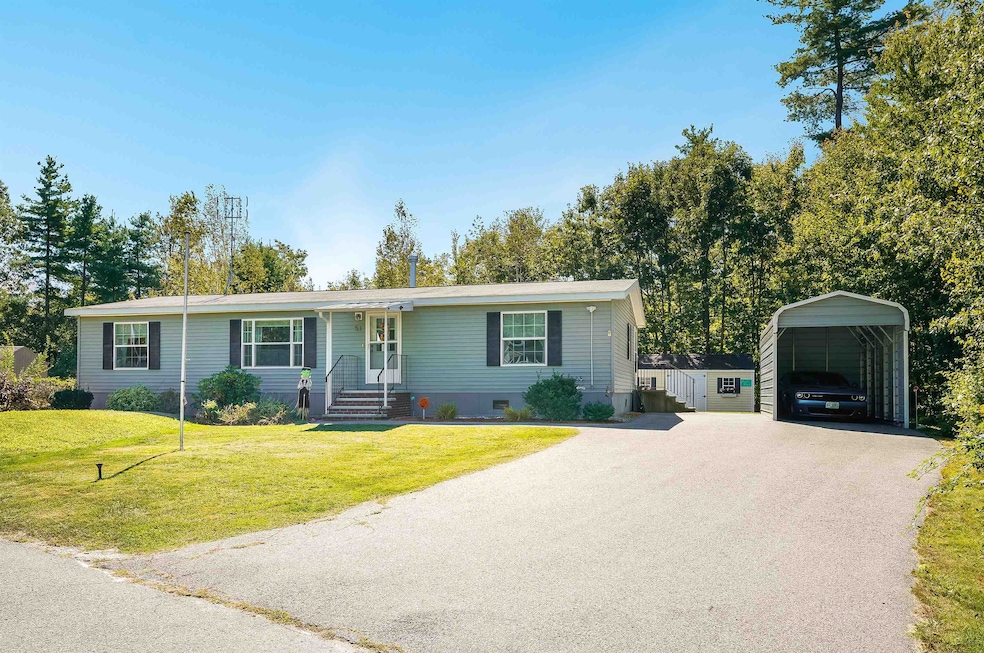


Welcome to 51 Nelson Street in Salem, NH! Located in the desirable Tisdale Park, a 55+ community, this spacious 3-bedroom, 2-bathroom home offers comfortable single-level living. The large living room features a cozy gas fireplace, perfect for relaxing evenings. The eat-in kitchen provides plenty of cabinetry and counter space, with a washer and dryer that will stay for your convenience. Step outside to enjoy a large deck — ideal for entertaining or relaxing outdoors — and an additional shed for extra storage. Additional highlights include a whole-house generator for peace of mind and a single carport for covered parking. Enjoy the ease of low-maintenance living with close proximity to shopping, dining, and major commuting routes.
Last Agent to Sell the Property
Keller Williams Gateway Realty/Salem License #065395 Listed on: 09/24/2025
We collect this data history from publicly available records. To have your information removed, we recommend requesting removal directly through your county’s website.
| Date | Buyer | Sale Price | Title Company |
|---|---|---|---|
| $147,300 | -- |
We collect this data history from publicly available records. To have your information removed, we recommend requesting removal directly through your county’s website.
| Date | Status | Borrower | Loan Amount |
|---|---|---|---|
| Open | $283,155 | ||
| Closed | Samataro Richard M | $90,000 |
We collect this data history from publicly available records. To have your information removed, we recommend requesting removal directly through your county’s website.
| Date | Event | Price | List to Sale | Price per Sq Ft | Prior Sale |
|---|---|---|---|---|---|
| 12/04/2025 12/04/25 | Sold | $335,000 | -4.3% | $239 / Sq Ft | |
| 09/24/2025 09/24/25 | For Sale | $349,900 | +14.7% | $249 / Sq Ft | |
| 07/31/2023 07/31/23 | Sold | $305,000 | +1.7% | $217 / Sq Ft | View Prior Sale |
| 05/23/2023 05/23/23 | Pending | -- | -- | -- | |
| 05/18/2023 05/18/23 | For Sale | $299,900 | +103.7% | $214 / Sq Ft | |
| 12/01/2014 12/01/14 | Sold | $147,250 | -5.0% | $105 / Sq Ft | View Prior Sale |
| 12/01/2014 12/01/14 | Pending | -- | -- | -- | |
| 09/25/2014 09/25/14 | For Sale | $155,000 | -- | $110 / Sq Ft |
We collect this data history from publicly available records. To have your information removed, we recommend requesting removal directly through your county’s website.
| Year | Tax Paid | Tax Assessment Tax Assessment Total Assessment is a certain percentage of the fair market value that is determined by local assessors to be the total taxable value of land and additions on the property. | Land | Improvement |
|---|---|---|---|---|
| 2025 | $4,582 | $252,300 | $0 | $252,300 |
| 2024 | $3,911 | $222,200 | $0 | $222,200 |
| 2023 | $3,585 | $211,400 | $0 | $211,400 |
| 2022 | $3,393 | $211,400 | $0 | $211,400 |
| 2021 | $3,378 | $211,400 | $0 | $211,400 |
| 2020 | $3,118 | $141,600 | $0 | $141,600 |
| 2019 | $3,112 | $141,600 | $0 | $141,600 |
| 2018 | $3,060 | $141,600 | $0 | $141,600 |
| 2017 | $2,951 | $141,600 | $0 | $141,600 |
| 2016 | $2,893 | $141,600 | $0 | $141,600 |
| 2015 | $3,074 | $143,700 | $0 | $143,700 |
| 2014 | $2,988 | $143,700 | $0 | $143,700 |
| 2013 | $2,940 | $143,700 | $0 | $143,700 |
Seller's Agent in 2025
June Vaillancourt
Keller Williams Gateway Realty/Salem
(603) 560-0485
77 Total Sales
Buyer's Agent in 2025
Lisa Major
Keller Williams Realty Metro-Londonderry
(603) 327-7839
97 Total Sales
Seller's Agent in 2023
Ray Autiello
BHHS Verani Realty Methuen
(978) 687-8484
27 Total Sales
Seller Co-Listing Agent in 2023
Mary Ellen Autiello
BHHS Verani Salem
(978) 994-2423
38 Total Sales
JG
Seller's Agent in 2014
Jean Giguere
BHHS Verani Salem
(978) 423-2453
24 Total Sales
Source: PrimeMLS
MLS Number: 5062701
Disclaimer: Certain information contained herein is derived from information provided by parties other than Homes.com. All information provided is deemed reliable, but is not guaranteed to be accurate and should be independently verified.
Copyright 2026 PrimeMLS, Inc. All rights reserved. This information is deemed reliable, but not guaranteed. The data relating to real estate displayed on this display comes in part from the IDX Program of PrimeMLS. The information being provided is for consumers’ personal, non-commercial use and may not be used for any purpose other than to identify prospective properties consumers may be interested in purchasing.
Ask me questions while you tour the home.