
Celeste Fournier
Blu Sky Real Estate
(401) 681-8921
150 Total Sales
55 in Seekonk
$300K - $784K Price Range
Estimated Value: $635,000 - $733,000
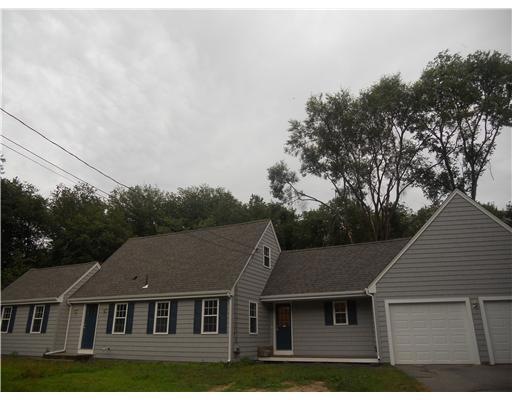
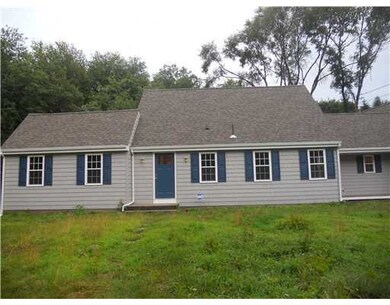
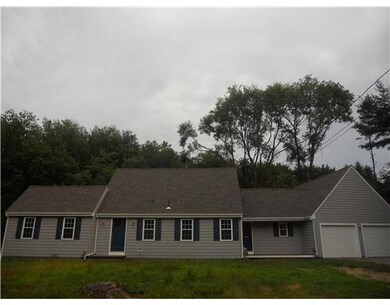
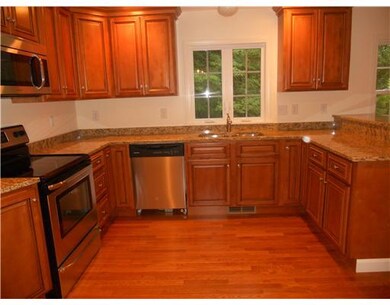
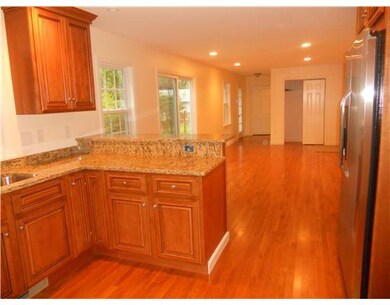
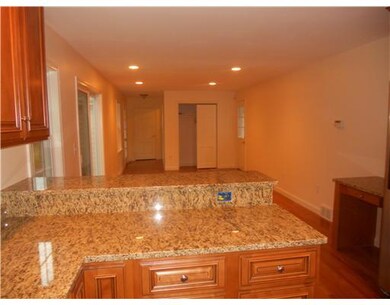
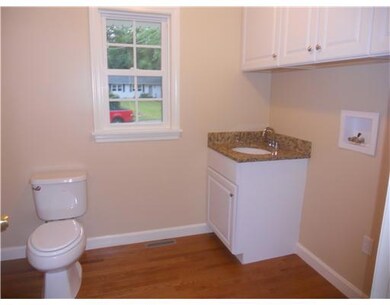
Beautifully renovated cape in desirable cul de sac location! New roof, siding, windows,kitchen w/ granite, new bathrooms, hardwoods! Nothing to do but move in! Liv Rm w/ cathedral ceilings exposed beams! Septic repair & landscaping to be completed
Last Agent to Sell the Property
Jodi Hedrick
Lamacchia Realty, Inc License #REB.0018135 Listed on: 07/21/2012
We collect this data history from publicly available records. To have your information removed, we recommend requesting removal directly through your county’s website.
Celeste Fournier
Blu Sky Real Estate
(401) 681-8921
150 Total Sales
55 in Seekonk
$300K - $784K Price Range
Kelly Nelson
Blue Sky Realty
(774) 772-5572
55 Total Sales
1 in Seekonk
$599,900 Price
Robert Hadge
eXp Realty LLC - Corporate Office
(781) 737-7585
73 Total Sales
1 in Seekonk
$565,000 Price
Holly Bronhard
eXp Realty LLC
(774) 713-9403
114 Total Sales
1 in Seekonk
$442,000 Price
Phil Tirrell
Lamacchia Realty, Inc
(401) 681-3736
66 Total Sales
2 in Seekonk
$445K - $465K Price Range
The Petreccia Group
RE/MAX ADVANTAGE GROUP
(401) 208-2831
149 Total Sales
1 in Seekonk
$570,000 Price
We collect this data history from publicly available records. To have your information removed, we recommend requesting removal directly through your county’s website.
| Date | Buyer | Sale Price | Title Company |
|---|---|---|---|
| $345,000 | -- | ||
| Bizier Michael | $345,000 | -- | |
| Angilly Peter | $170,000 | -- | |
| Robert Lloyd Obering | -- | -- |
We collect this data history from publicly available records. To have your information removed, we recommend requesting removal directly through your county’s website.
| Date | Status | Borrower | Loan Amount |
|---|---|---|---|
| Open | $276,000 | ||
| Closed | -- | $276,000 |
We collect this data history from publicly available records. To have your information removed, we recommend requesting removal directly through your county’s website.
| Date | Event | Price | List to Sale | Price per Sq Ft | Prior Sale |
|---|---|---|---|---|---|
| 09/07/2012 09/07/12 | Sold | $345,000 | -6.5% | $211 / Sq Ft | |
| 08/08/2012 08/08/12 | Pending | -- | -- | -- | |
| 07/21/2012 07/21/12 | For Sale | $369,000 | +82.2% | $226 / Sq Ft | |
| 05/10/2012 05/10/12 | Sold | $202,500 | -8.0% | $124 / Sq Ft | View Prior Sale |
| 04/19/2012 04/19/12 | For Sale | $220,000 | -- | $135 / Sq Ft |
We collect this data history from publicly available records. To have your information removed, we recommend requesting removal directly through your county’s website.
| Year | Tax Paid | Tax Assessment Tax Assessment Total Assessment is a certain percentage of the fair market value that is determined by local assessors to be the total taxable value of land and additions on the property. | Land | Improvement |
|---|---|---|---|---|
| 2025 | $6,607 | $535,000 | $202,500 | $332,500 |
| 2024 | $6,357 | $514,700 | $202,500 | $312,200 |
| 2023 | $6,129 | $467,500 | $182,400 | $285,100 |
| 2022 | $5,682 | $425,900 | $182,400 | $243,500 |
| 2021 | $5,376 | $396,200 | $157,200 | $239,000 |
| 2020 | $4,968 | $377,200 | $156,700 | $220,500 |
| 2019 | $4,818 | $368,900 | $156,700 | $212,200 |
| 2018 | $4,666 | $349,500 | $156,700 | $192,800 |
| 2017 | $4,589 | $340,900 | $158,400 | $182,500 |
| 2016 | $4,317 | $321,900 | $158,400 | $163,500 |
| 2015 | $4,212 | $318,400 | $158,400 | $160,000 |
TT
Seller's Agent in 2012
Tom Timberlake
Tom TIMBERLAKE Real Estate
JH
Seller's Agent in 2012
Jodi Hedrick
Lamacchia Realty, Inc
Buyer's Agent in 2012
Jeanne Derham
RE/MAX River's Edge
(508) 942-8567
9 Total Sales
Source: State-Wide MLS
MLS Number: 1022164
APN: SEEK-000210-000000-001770
Disclaimer: Certain information contained herein is derived from information provided by parties other than Homes.com. All information provided is deemed reliable, but is not guaranteed to be accurate and should be independently verified.
IDX information is provided exclusively for personal, non-commercial use, and may not be used for any purpose other than to identify prospective properties consumers may be interested in purchasing. Information is deemed reliable but not guaranteed.
Copyright © 2026 State-Wide MLS, Inc. All rights reserved.
Ask me questions while you tour the home.