
DanYelle Batts
EXP Realty, LLC
(717) 912-8530
75 Total Sales
2 in Parkville
$255K - $380K Price Range
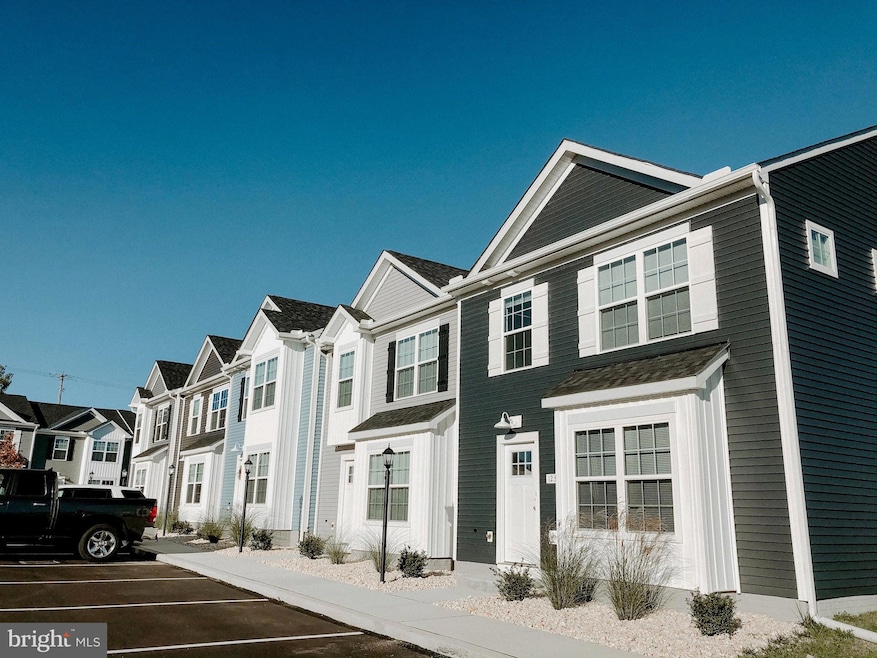
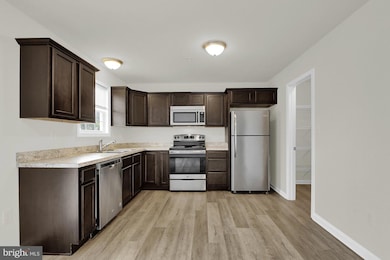
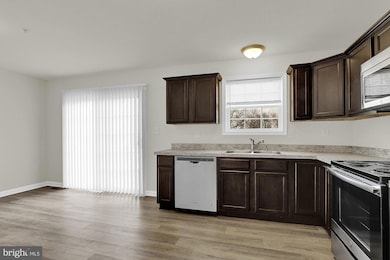
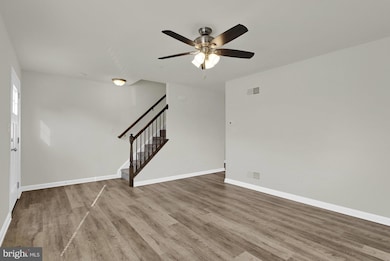

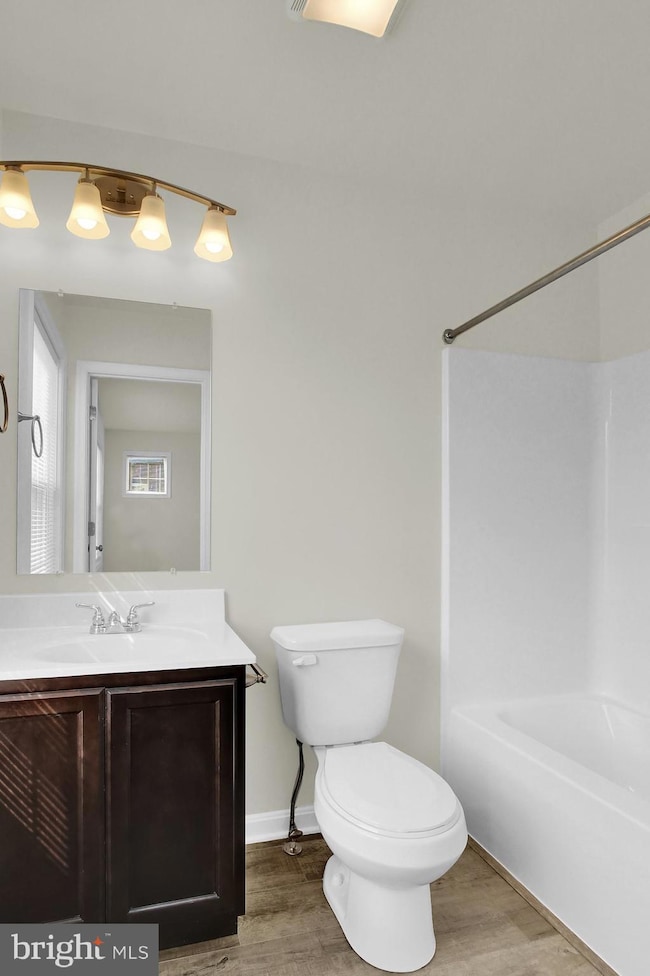

Our community features brand new appliances including a refrigerator, electric range, dishwasher, microwave. Laminate flooring is featured throughout the properties with carpet in the bedrooms. Additionally, your space has spacious closets, high ceilings, and beautiful countertops in the kitchen.
Last Agent to Rent the Property
(240) 375-5074 mak4441@verizon.net KOVO Realty License #RS336121 Listed on: 06/10/2025
Last Renter's Agent
Unrepresented
datacorrect@brightmls.com Unrepresented
DanYelle Batts
EXP Realty, LLC
(717) 912-8530
75 Total Sales
2 in Parkville
$255K - $380K Price Range
Sandra Jenkins-Blackburn
EXP Realty, LLC
(443) 241-2437
77 Total Sales
2 in Parkville
$225K - $515K Price Range
Jeannette Bingaman
Long & Foster Real Estate, Inc.
(240) 213-7800
106 Total Sales
1 in Parkville
$233,000 Price
Angela Mummert
RE/MAX Quality Service, Inc.
(717) 699-8977
31 Total Sales
3 in Parkville
$166K - $292K Price Range
Mark Althoff
Coldwell Banker Realty
(443) 903-2296
59 Total Sales
1 in Parkville
$260,000 Price
Andrew Spangenberger
Cummings & Co. Realtors
(717) 912-9177
301 Total Sales
2 in Parkville
$260K - $338K Price Range
We collect this data history from publicly available records. To have your information removed, we recommend requesting removal directly through your county’s website.
| Date | Event | Price | List to Sale | Price per Sq Ft |
|---|---|---|---|---|
| 09/10/2025 09/10/25 | Rented | $1,925 | 0.0% | -- |
| 06/10/2025 06/10/25 | For Rent | $1,925 | +2.7% | -- |
| 03/14/2022 03/14/22 | Rented | $1,875 | 0.0% | -- |
| 02/10/2022 02/10/22 | Price Changed | $1,875 | -2.6% | $1 / Sq Ft |
| 02/09/2022 02/09/22 | Price Changed | $1,925 | +6.9% | $1 / Sq Ft |
| 02/04/2022 02/04/22 | Price Changed | $1,800 | +2.9% | $1 / Sq Ft |
| 01/10/2022 01/10/22 | For Rent | $1,750 | 0.0% | -- |
| 08/13/2021 08/13/21 | Rented | $1,750 | 0.0% | -- |
| 08/03/2021 08/03/21 | For Rent | $1,750 | -- | -- |
Landlord's Agent in 2025
Bryan Burkentine
KOVO Realty
(717) 633-5163
1 Total Sale
U
Tenant's Agent in 2025
Unrepresented
Unrepresented
Source: Bright MLS
MLS Number: PAYK2082772
Disclaimer: Certain information contained herein is derived from information provided by parties other than Homes.com. All information provided is deemed reliable, but is not guaranteed to be accurate and should be independently verified.
The data relating to real estate for sale on this website appears in part through the BRIGHT Internet Data Exchange program, a voluntary cooperative exchange of property listing data between licensed real estate brokerage firms, and is provided by BRIGHT through a licensing agreement.
Listing information is from various brokers who participate in the Bright MLS IDX program and not all listings may be visible on the site.
The property information being provided on or through the website is for the personal, non-commercial use of consumers and such information may not be used for any purpose other than to identify prospective properties consumers may be interested in purchasing.
Some properties which appear for sale on the website may no longer be available because they are for instance, under contract, sold or are no longer being offered for sale.
Property information displayed is deemed reliable but is not guaranteed.
Copyright 2026 Bright MLS, Inc.
Ask me questions while you tour the home.