
Carol Rowe-Mair
Responds Quickly
RE/MAX FIRST REALTY, INC.
(908) 460-8204
59 Total Sales
2 in Princeton
$77,175 Price Range

Estimated Value: $1,864,000 - $2,072,939
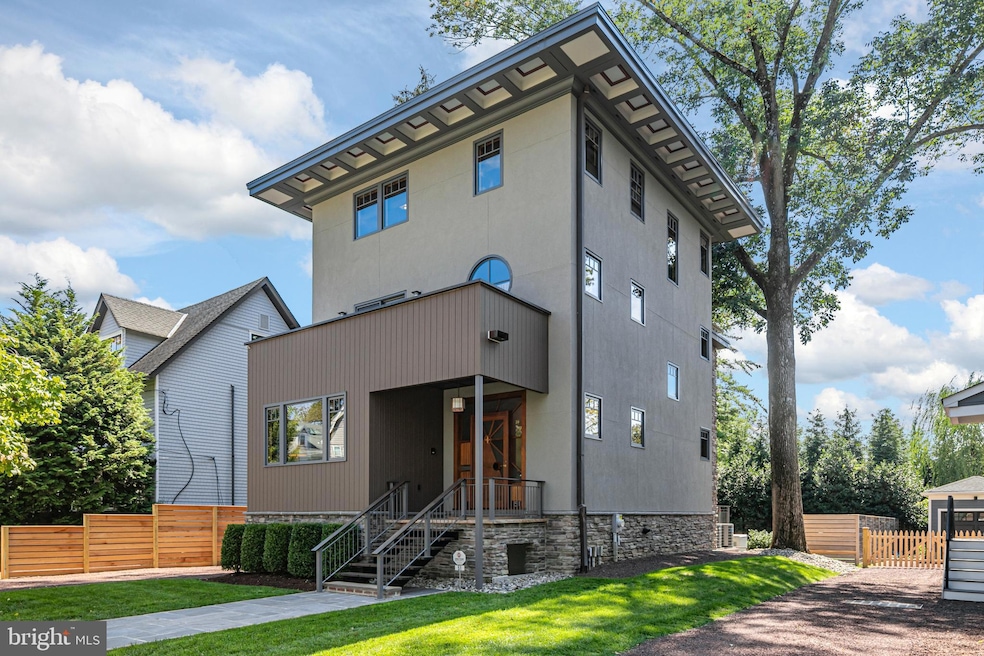
An extraordinary modern home guided by the principles of the Arts and Crafts movement showcases the beauty of natural materials and artisan-made details throughout a meticulously planned interior. Princeton Design Guild completed the project in 2011. Soon after, it was featured on the annual Princeton House Tour, an invitation for all to come appreciate the combination of exotic woods sourced from around the world, as well as lovely treetop views of the historic neighborhood edging Princeton University campus. The memorable details begin right at the front door decorated with celestial-themed inlays. Custom Loewen windows, handsome built-in storage and a stacked stone fireplace set the scene in the living room, which is unmarred by a TV, thanks to an ingenious hidden lift. The kitchen features distinctly grained rainforest marble atop Koa and Zebrawood cabinetry. A charcoal gray Viking range and separate warming drawer, instant hot and filtered water as well as an integrated Miele coffee station are some of the high-end appliances that have been serviced like clockwork. From the dining room, step through extra-tall glass doors to a terrace paved in rainbow sandstone perched above the newly fenced lawn edged with evergreen holly trees. You can also enjoy a view of the streetscape from a balcony off the main bedroom suite. A built-in workstation, a steam shower within the all-marble bath, Electrolux laundry appliances and a completely tricked out dressing room converted from the fourth bedroom make the entire second level a five-star owner’s retreat. The third floor is another destination unto itself with a sprawling rooftop terrace and a lounge area outside two more bedrooms. Down in the clean-as-a-whistle basement, you’ll find plentiful storage and a Savant Smart Home system that controls the climate, Lutron lighting, media and security throughout the whole home, as well as a Generac generator that ensures your comfort is never disrupted. Don’t miss the handy driveway side entry or the outdoor storage alcoves that keep firewood and garbage bins neatly tucked away - further proof that every inch of this in-town home was planned to perfection!
Last Agent to Sell the Property
(609) 921-1050 info@callawayhenderson.com Callaway Henderson Sotheby's Int'l-Princeton License #9231366 Listed on: 09/09/2025
Last Buyer's Agent
(609) 924-1600 wendy.merkovitz@foxroach.com BHHS Fox & Roach - Princeton License #0234160
We collect this data history from publicly available records. To have your information removed, we recommend requesting removal directly through your county’s website.
Carol Rowe-Mair
RE/MAX FIRST REALTY, INC.
(908) 460-8204
59 Total Sales
2 in Princeton
$77,175 Price Range
Sahar Karykous
Resources Real Estate
(732) 702-3408
43 Total Sales
5 in Princeton
$430K - $950K Price Range
Jennifer Stowe
COMPASS NEW JERSEY, LLC
(908) 503-2738
84 Total Sales
1 in Princeton
$950,000 Price
Elizabeth DelCasale
COLDWELL BANKER REALTY
(908) 970-8068
94 Total Sales
2 in Princeton
$712K - $1.4M Price Range
Raffaele Marino
Coldwell Banker Realty
(848) 281-0408
79 Total Sales
3 in Princeton
$960,000 Price Range
Ranka Vucetic
Serhant New Jersey LLC
(848) 301-2876
36 Total Sales
1 in Princeton
$650,000 Price
We collect this data history from publicly available records. To have your information removed, we recommend requesting removal directly through your county’s website.
| Date | Buyer | Sale Price | Title Company |
|---|---|---|---|
| $2,000,000 | Trident Land Transfer | ||
| Maurer Sherry E | $450,000 | -- |
We collect this data history from publicly available records. To have your information removed, we recommend requesting removal directly through your county’s website.
| Date | Status | Borrower | Loan Amount |
|---|---|---|---|
| Open | $600,000 |
We collect this data history from publicly available records. To have your information removed, we recommend requesting removal directly through your county’s website.
| Date | Event | Price | List to Sale | Price per Sq Ft |
|---|---|---|---|---|
| 11/12/2025 11/12/25 | Sold | $2,000,000 | -8.5% | -- |
| 09/24/2025 09/24/25 | Pending | -- | -- | -- |
| 09/09/2025 09/09/25 | For Sale | $2,185,000 | -- | -- |
We collect this data history from publicly available records. To have your information removed, we recommend requesting removal directly through your county’s website.
| Year | Tax Paid | Tax Assessment Tax Assessment Total Assessment is a certain percentage of the fair market value that is determined by local assessors to be the total taxable value of land and additions on the property. | Land | Improvement |
|---|---|---|---|---|
| 2026 | $32,055 | $1,172,900 | $553,000 | $619,900 |
| 2025 | $32,055 | $1,172,900 | $553,000 | $619,900 |
| 2024 | $29,487 | $1,172,900 | $553,000 | $619,900 |
| 2023 | $29,487 | $1,172,900 | $553,000 | $619,900 |
| 2022 | $25,937 | $1,066,500 | $503,000 | $563,500 |
| 2021 | $26,012 | $1,066,500 | $503,000 | $563,500 |
| 2020 | $25,809 | $1,066,500 | $503,000 | $563,500 |
| 2019 | $25,297 | $1,066,500 | $503,000 | $563,500 |
| 2018 | $24,871 | $1,066,500 | $503,000 | $563,500 |
| 2017 | $24,530 | $1,066,500 | $503,000 | $563,500 |
| 2016 | $23,014 | $1,016,500 | $453,000 | $563,500 |
| 2015 | $22,485 | $1,016,500 | $453,000 | $563,500 |
| 2014 | $22,211 | $1,016,500 | $453,000 | $563,500 |
Seller's Agent in 2025
Judson Henderson
Callaway Henderson Sotheby's Int'l-Princeton
(609) 651-2226
109 Total Sales
Buyer's Agent in 2025
Yuen Li Huang
BHHS Fox & Roach
(609) 933-9988
86 Total Sales
Source: Bright MLS
MLS Number: NJME2065178
APN: 14-00055-01-00006
Disclaimer: Certain information contained herein is derived from information provided by parties other than Homes.com. All information provided is deemed reliable, but is not guaranteed to be accurate and should be independently verified.
The data relating to real estate for sale on this website appears in part through the BRIGHT Internet Data Exchange program, a voluntary cooperative exchange of property listing data between licensed real estate brokerage firms, and is provided by BRIGHT through a licensing agreement.
Listing information is from various brokers who participate in the Bright MLS IDX program and not all listings may be visible on the site.
The property information being provided on or through the website is for the personal, non-commercial use of consumers and such information may not be used for any purpose other than to identify prospective properties consumers may be interested in purchasing.
Some properties which appear for sale on the website may no longer be available because they are for instance, under contract, sold or are no longer being offered for sale.
Property information displayed is deemed reliable but is not guaranteed.
Copyright 2026 Bright MLS, Inc.
Ask me questions while you tour the home.