
Chad Shultz
Adams, Cameron & Co., Realtors
(928) 363-9099
37 Total Sales
1 in Palm Coast
$352,000 Price


Estimated Value: $380,000 - $427,000
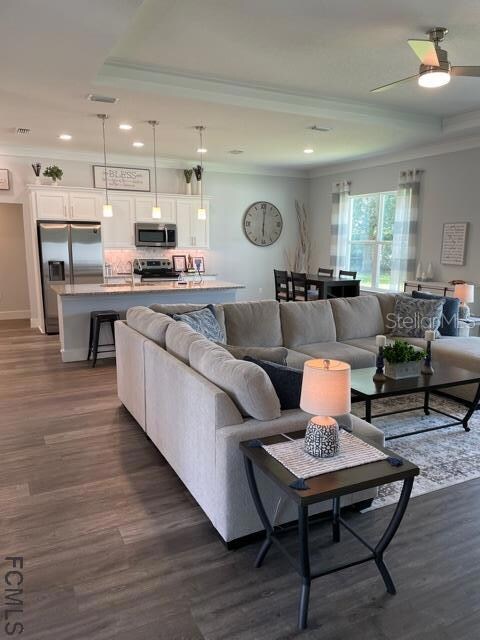
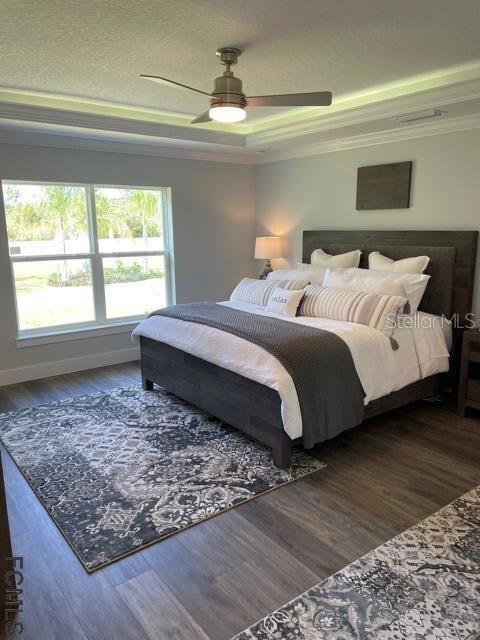
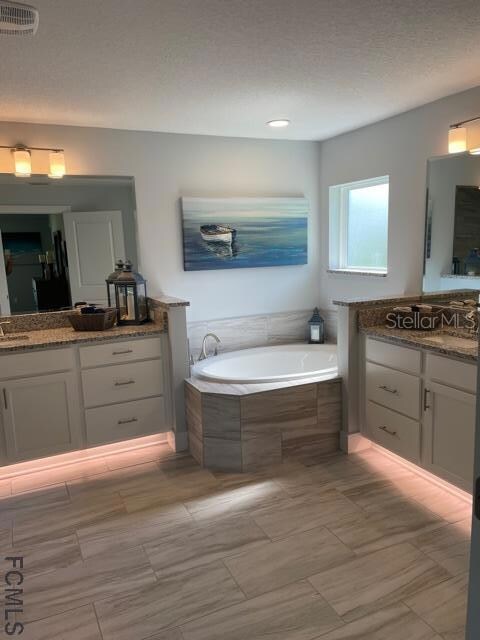

NEW CONSTRUCTION BLOCK HOME available this Fall! Bright and spacious main living space has 10" ceilings & an open concept contemporary design perfect for entertaining. Kitchen w/ oversized island opens to great room & dining nook. Additional cabinet area is perfect for coffee bar or serving station. Granite countertops, soft-close cabinets/drawers in kitchen and baths. Plus a huge walk-in pantry. Great floor plan offers flex room for formal dining, home office, playroom or den. The owner's bedroom has trey ceiling & 2 walk-in closets. Owner's bath has dual vanities, huge tiled shower, garden tub & separate commode room. Upgrades include coach lights at garage, 1x6 baseboards, 1x4 door casing, tiled kitchen backsplash, total slide clothing racks, 3-car garage has attic storage w/ pull down stairs. This home has it all! $5,000 escrow deposit at time of contract. Photos are of our model home located at 6 LaMancha Drive, Palm Coast FL.
Last Agent to Sell the Property
COLDWELL BANKER PREMIER PROPERTIES License #3405530 Listed on: 07/27/2021
We collect this data history from publicly available records. To have your information removed, we recommend requesting removal directly through your county’s website.
Chad Shultz
Adams, Cameron & Co., Realtors
(928) 363-9099
37 Total Sales
1 in Palm Coast
$352,000 Price
Esteban Polastri
TAKE ACTION PROPERTIES, LLC
(848) 800-4087
17 Total Sales
12 in Palm Coast
$73K - $435K Price Range
Chrissy Fabian
Simply Real Estate
(386) 999-4105
53 Total Sales
3 in Palm Coast
$535K - $560K Price Range
Connor Blake
Real Broker NY LLC
(862) 354-8369
45 Total Sales
1 in Palm Coast
$525,000 Price
Lisa Stewart
LPT REALTY LLC (PALM COAST)
(386) 387-8743
2 Total Sales
2 in Palm Coast
$470K - $530K Price Range
Kathy Summers
Florida Realty Investments
(689) 220-2337
60 Total Sales
4 in Palm Coast
$62K - $659K Price Range
We collect this data history from publicly available records. To have your information removed, we recommend requesting removal directly through your county’s website.
| Date | Buyer | Sale Price | Title Company |
|---|---|---|---|
| $390,000 | Southern Title Holdings | ||
| -- | Attorney | ||
| $21,000 | Ocean Blue Title Llc | ||
| -- | None Available | ||
| -- | -- |
We collect this data history from publicly available records. To have your information removed, we recommend requesting removal directly through your county’s website.
| Date | Event | Price | List to Sale | Price per Sq Ft | Prior Sale |
|---|---|---|---|---|---|
| 12/23/2021 12/23/21 | Sold | $390,000 | +8.5% | $193 / Sq Ft | |
| 09/22/2021 09/22/21 | Pending | -- | -- | -- | |
| 07/27/2021 07/27/21 | For Sale | $359,500 | +1611.9% | $178 / Sq Ft | |
| 10/12/2018 10/12/18 | Sold | $21,000 | +5.5% | $2 / Sq Ft | View Prior Sale |
| 10/02/2018 10/02/18 | Pending | -- | -- | -- | |
| 02/06/2018 02/06/18 | For Sale | $19,900 | -- | $2 / Sq Ft |
We collect this data history from publicly available records. To have your information removed, we recommend requesting removal directly through your county’s website.
| Year | Tax Paid | Tax Assessment Tax Assessment Total Assessment is a certain percentage of the fair market value that is determined by local assessors to be the total taxable value of land and additions on the property. | Land | Improvement |
|---|---|---|---|---|
| 2025 | $6,076 | $379,488 | $57,000 | $322,488 |
| 2023 | $6,255 | $380,313 | $48,000 | $332,313 |
| 2022 | $6,240 | $370,607 | $52,000 | $318,607 |
| 2021 | $411 | $25,500 | $25,500 | $0 |
| 2020 | $346 | $17,500 | $17,500 | $0 |
| 2019 | $350 | $17,500 | $17,500 | $0 |
| 2018 | $284 | $14,500 | $14,500 | $0 |
| 2017 | $267 | $14,500 | $14,500 | $0 |
| 2016 | $253 | $11,314 | $0 | $0 |
| 2015 | $231 | $10,285 | $0 | $0 |
| 2014 | $207 | $11,000 | $0 | $0 |
Seller's Agent in 2021
Cheryl Burcham
COLDWELL BANKER PREMIER PROPERTIES
(386) 276-5108
23 Total Sales
Buyer's Agent in 2021
Margaret Linville
SERENITY REALTY GROUP
(646) 256-5386
23 Total Sales
M
Seller's Agent in 2018
Michael Hansen
FLAGLER REALTY PROFESSIONALS LLC
(386) 931-5741
50 Total Sales
Source: Stellar MLS
MLS Number: FC269744
APN: 07-11-31-7028-00060-0110
Disclaimer: Certain information contained herein is derived from information provided by parties other than Homes.com. All information provided is deemed reliable, but is not guaranteed to be accurate and should be independently verified.
All data is obtained from various sources and may not have been verified by broker or MLS GRID. Supplied Open House Information is subject to change without notice. All information should be independently reviewed and verified for accuracy. Properties may or may not be listed by the office/agent presenting the information. Some IDX listings have been excluded from this website. IDX information is provided exclusively for personal, non-commercial use, and may not be used for any purpose other than to identify prospective properties consumers may be interested in purchasing. Information is deemed reliable but not guaranteed.
Listings courtesy of Stellar MLS as distributed by MLS GRID.
Based on information submitted to the MLS GRID
Listing Information presented by local MLS brokerage: Ten-X - (888)-952-6393
Ask me questions while you tour the home.