
Angel Allison
Responds Quickly
EXP Realty
(855) 955-1630
47 Total Sales
2 in Bartlett
$399K - $475K Price Range
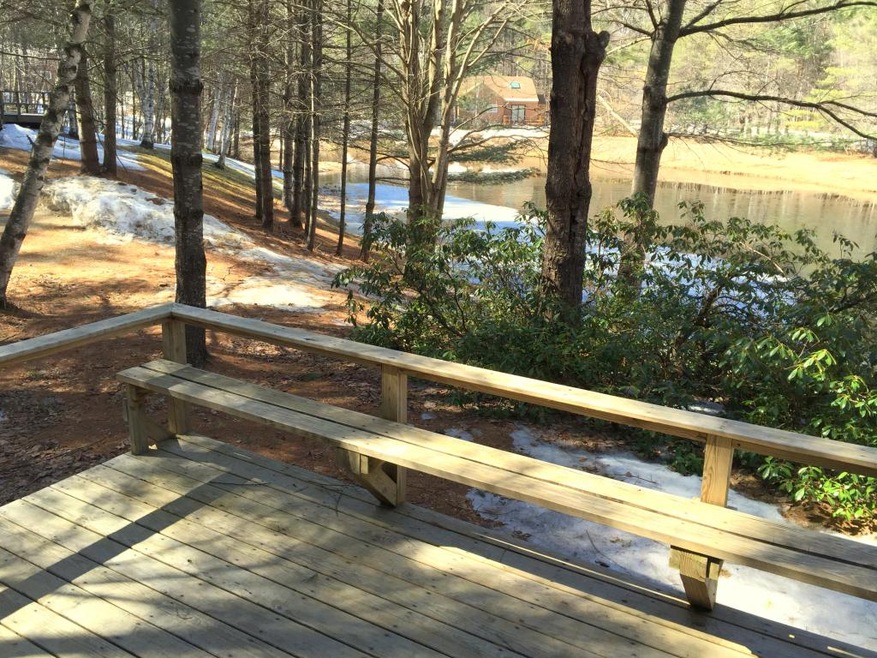
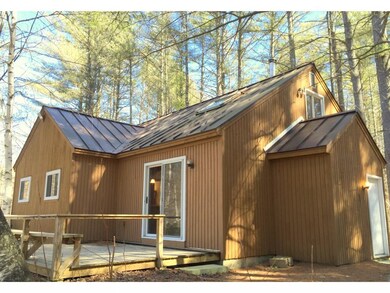
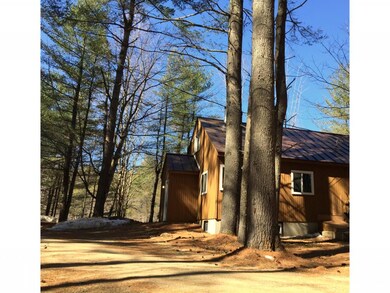
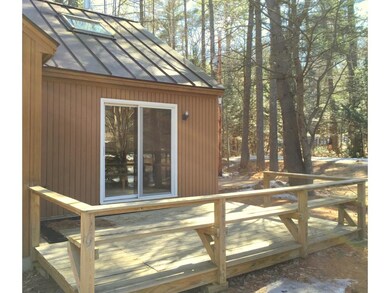
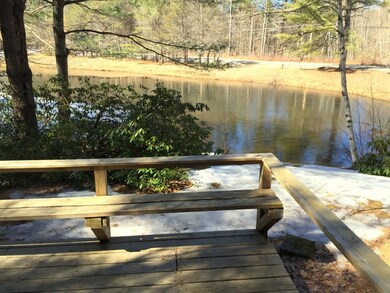
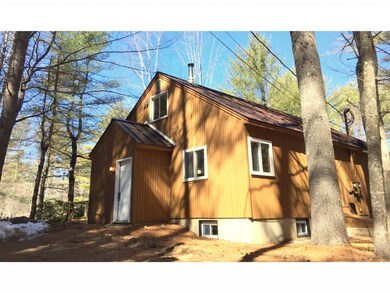
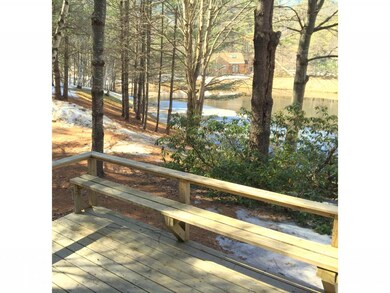
Spring is in the air! You'll be able to sit out on the large deck and enjoy the view of a beautiful, peaceful pond surrounded by woods. HERE is where you can fully experience this 4 season Paradise. Store your gear in the convenient mud room. A wood stove keeps you warm and cozy after a day on the slopes. And in the summer enjoy the convenience of being 5 minutes from Attitash. Hit the zipline or enjoy a festival! Upstairs relax in the oversize master bedroom suite with skylight. There are 2 bedrooms on the main floor which gives everyone plenty of room. A full basement provides multiple expansion options. A 5 year old metal roof is another bonus of this meticulously maintained, quality property in the one of the most desirable locations in Mount Washington Valley.
Last Agent to Sell the Property
Badger Peabody & Smith Realty License #070196 Listed on: 03/22/2016
Angel Allison
EXP Realty
(855) 955-1630
47 Total Sales
2 in Bartlett
$399K - $475K Price Range
Krista Lombardi
New Space Real Estate, LLC
(207) 715-3846
220 Total Sales
1 in Bartlett
$365,000 Price
Danielle Ventre
Lyv Realty
(978) 625-9788
32 Total Sales
4 in Bartlett
$405K - $530K Price Range
Delores Seager
BHHS Verani Belmont
(603) 707-4506
55 Total Sales
1 in Bartlett
$710,000 Price
Christopher Scheffler
REAL Broker NH, LLC
(978) 312-9943
47 Total Sales
1 in Bartlett
$185,000 Price
Susan Wiley
Senne Residential LLC
(888) 784-2015
45 Total Sales
6 in Bartlett
$269K - $950K Price Range
We collect this data history from publicly available records. To have your information removed, we recommend requesting removal directly through your county’s website.
| Date | Event | Price | List to Sale | Price per Sq Ft |
|---|---|---|---|---|
| 06/24/2016 06/24/16 | Sold | $152,000 | -2.2% | $138 / Sq Ft |
| 04/09/2016 04/09/16 | Pending | -- | -- | -- |
| 03/22/2016 03/22/16 | For Sale | $155,400 | -- | $141 / Sq Ft |
Seller's Agent in 2016
Corinne Ray
Badger Peabody & Smith Realty
(603) 986-7464
46 Total Sales
MR
Seller Co-Listing Agent in 2016
Mark Ray
Badger Peabody & Smith Realty
(603) 730-5683
1 Total Sale
Source: PrimeMLS
MLS Number: 4477743
Disclaimer: Certain information contained herein is derived from information provided by parties other than Homes.com. All information provided is deemed reliable, but is not guaranteed to be accurate and should be independently verified.
Copyright 2026 PrimeMLS, Inc. All rights reserved. This information is deemed reliable, but not guaranteed. The data relating to real estate displayed on this display comes in part from the IDX Program of PrimeMLS. The information being provided is for consumers’ personal, non-commercial use and may not be used for any purpose other than to identify prospective properties consumers may be interested in purchasing.
Ask me questions while you tour the home.