
Tim Johns
REALTY ONE GROUP LANDMARK
(724) 954-3651
133 Total Sales
1 in Penn Township
$151,200 Price


Estimated Value: $437,333
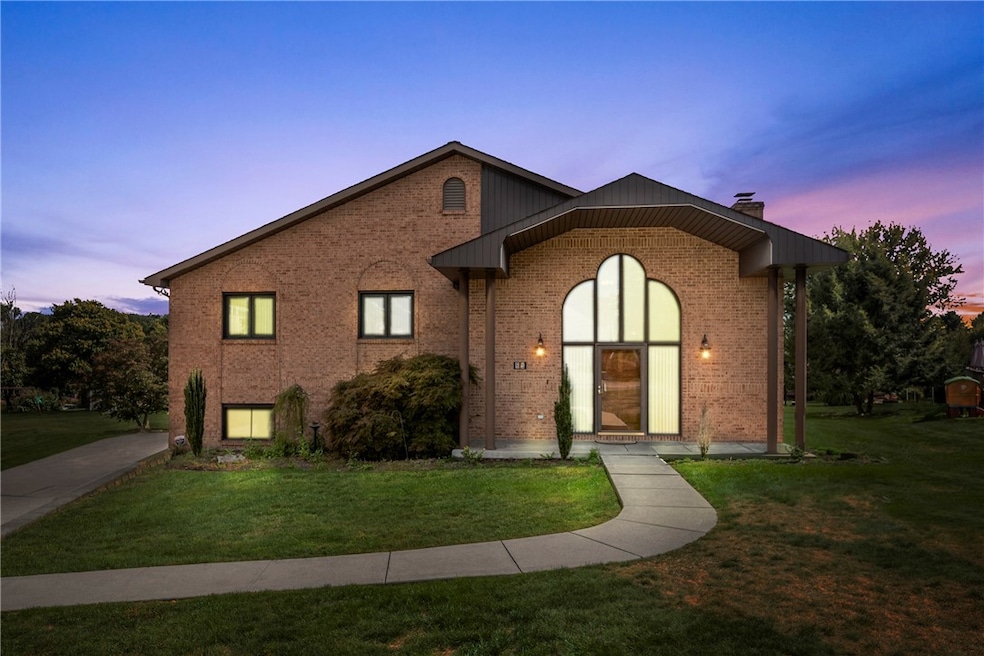
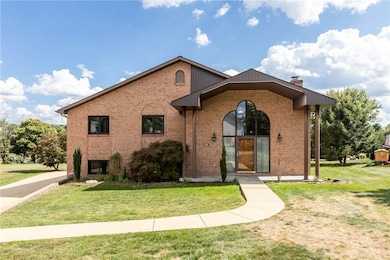
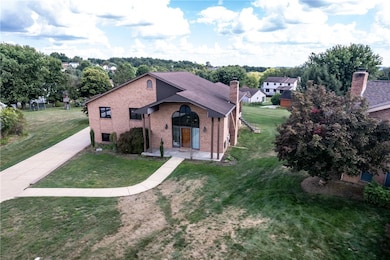
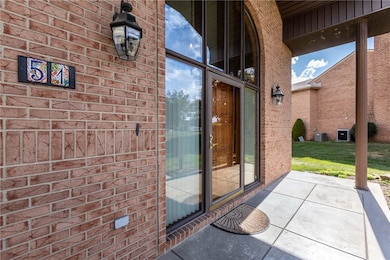
Welcome to 51 Roseanne Circle!
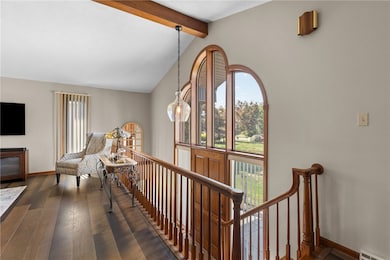
This rare gem, built in 1993 and filled with thoughtful personal touches, perfectly blends comfort, style, and functionality. Featuring 4 spacious bedrooms and 3 full baths, there’s plenty of room for everyone to feel right at home. Step inside to discover a large kitchen designed for cooking, gathering, and making memories with loved ones. The bright, open living areas flow seamlessly onto a large deck overlooking an expansive backyard—ideal for summer barbecues, celebrations, or simply relaxing in your private retreat. The finished lower level offers even more to love, including a cozy family room, ample storage, and a spacious bedroom with a full bath—perfect for guests, in-laws, or a private home office. All of this is nestled within a desirable neighborhood that combines a welcoming community feel with convenient access to shopping, dining, and major routes. Don’t miss your chance to make this one-of-a-kind home yours!
Last Agent to Sell the Property
HOWARD HANNA REAL ESTATE SERVICES License #RS358659 Listed on: 10/27/2025
We collect this data history from publicly available records. To have your information removed, we recommend requesting removal directly through your county’s website.
Tim Johns
REALTY ONE GROUP LANDMARK
(724) 954-3651
133 Total Sales
1 in Penn Township
$151,200 Price
Shane Eagal
RE/MAX SELECT REALTY
(878) 877-6152
94 Total Sales
1 in Penn Township
$450,000 Price
Alecia DiMatteo
BERKSHIRE HATHAWAY THE PREFERRED REALTY
(412) 743-9814
82 Total Sales
1 in Penn Township
$210,500 Price
Dante Abbondanza
COSTA REAL ESTATE LLC
(412) 960-6536
52 Total Sales
1 in Penn Township
$17,000 Price
Sue Malagise
HOWARD HANNA REAL ESTATE SERVICES
(878) 217-7860
122 Total Sales
1 in Penn Township
$112,000 Price
Andreana Gallagher
COLDWELL BANKER REALTY
(716) 303-0479
66 Total Sales
2 in Penn Township
$390K - $500K Price Range
We collect this data history from publicly available records. To have your information removed, we recommend requesting removal directly through your county’s website.
| Date | Buyer | Sale Price | Title Company |
|---|---|---|---|
| $432,000 | Simplifile |
We collect this data history from publicly available records. To have your information removed, we recommend requesting removal directly through your county’s website.
| Date | Status | Borrower | Loan Amount |
|---|---|---|---|
| Open | $446,256 | ||
| Previous Owner | $250,000 | ||
| Previous Owner | $50,000 | ||
| Previous Owner | $40,000 | ||
| Previous Owner | $20,000 |
We collect this data history from publicly available records. To have your information removed, we recommend requesting removal directly through your county’s website.
| Date | Event | Price | List to Sale | Price per Sq Ft |
|---|---|---|---|---|
| 02/03/2026 02/03/26 | Sold | $432,000 | +0.7% | $168 / Sq Ft |
| 12/16/2025 12/16/25 | Pending | -- | -- | -- |
| 11/10/2025 11/10/25 | Price Changed | $429,000 | -2.5% | $167 / Sq Ft |
| 10/27/2025 10/27/25 | For Sale | $440,000 | -- | $171 / Sq Ft |
We collect this data history from publicly available records. To have your information removed, we recommend requesting removal directly through your county’s website.
| Year | Tax Paid | Tax Assessment Tax Assessment Total Assessment is a certain percentage of the fair market value that is determined by local assessors to be the total taxable value of land and additions on the property. | Land | Improvement |
|---|---|---|---|---|
| 2026 | $6,013 | $42,670 | $4,190 | $38,480 |
| 2025 | $5,843 | $42,670 | $4,190 | $38,480 |
| 2024 | $5,800 | $42,670 | $4,190 | $38,480 |
| 2023 | $5,502 | $42,670 | $4,190 | $38,480 |
| 2022 | $5,438 | $42,670 | $4,190 | $38,480 |
| 2021 | $5,395 | $42,670 | $4,190 | $38,480 |
| 2020 | $5,353 | $42,670 | $4,190 | $38,480 |
| 2019 | $5,225 | $42,670 | $4,190 | $38,480 |
| 2018 | $5,075 | $42,670 | $4,190 | $38,480 |
| 2017 | $4,947 | $42,670 | $4,190 | $38,480 |
| 2016 | $4,802 | $42,670 | $4,190 | $38,480 |
| 2015 | $4,802 | $42,670 | $4,190 | $38,480 |
| 2014 | $4,717 | $42,670 | $4,190 | $38,480 |
Seller's Agent in 2026
Christina Nahay
Howard Hanna
(412) 726-3088
95 Total Sales
Buyer's Agent in 2026
Erica Tokarsky
CENTURY 21 FAIRWAYS REAL ESTATE
(724) 433-7342
17 Total Sales
Source: West Penn Multi-List
MLS Number: 1727326
APN: 55-08-08-0-093
Disclaimer: Certain information contained herein is derived from information provided by parties other than Homes.com. All information provided is deemed reliable, but is not guaranteed to be accurate and should be independently verified.
IDX information is provided exclusively for personal, non-commercial use, and may not be used for any purpose other than to identify prospective properties consumers may be interested in purchasing.
Information is deemed reliable but not guaranteed.
Ask me questions while you tour the home.