
Molly Stone
Berkshire Hathaway Florida Realty
(772) 837-6376
32 Total Sales
7 in Downtown Stuart
$250K - $715K Price Range

Estimated Value: $1,453,515
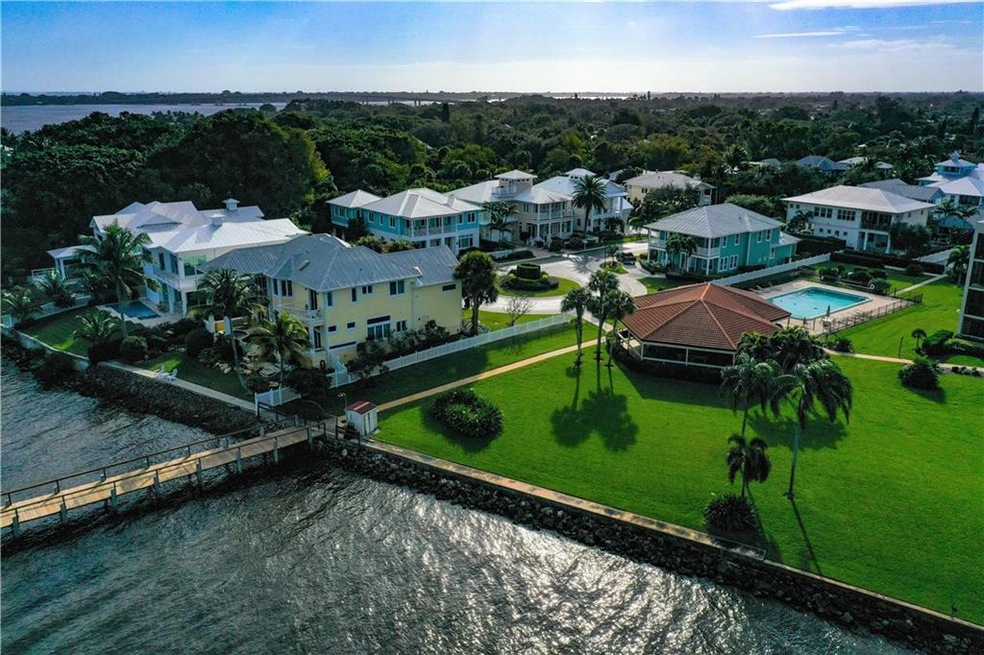
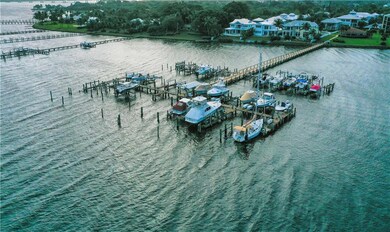
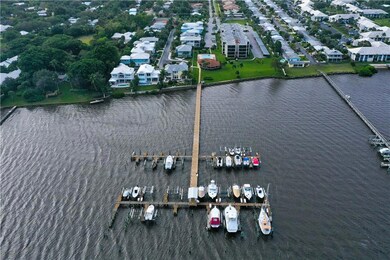
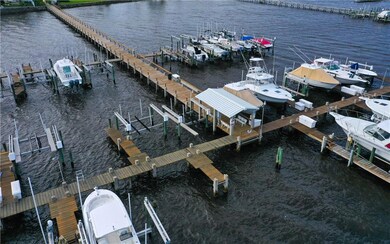
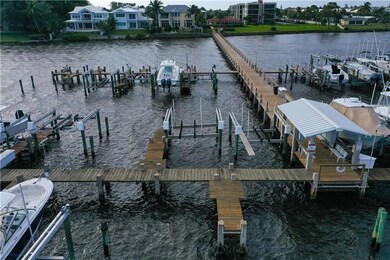
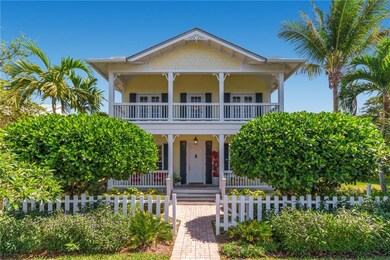
Beautiful Key West style home in highly desirable Snug Harbor West, a gated waterfront community located in Stuart! The main home has 3 beds/2.5 baths/2CG, gourmet kitchen with over sized island, butler's pantry, mini-wine cellar, separate dining room, hardwood floors, gas fireplace, metal roof, CBS construction, hurricane impact glass, two water purifiers, washer/dryer (2018), newer a/c, water heater and more! All bedrooms upstairs. The master bedroom features two walk in closets and a private balcony. There is a 1 bed/1 bath guest suite with over 450 sq ft. of living space above the two car garage with its own generator. For boaters, enjoy your own private deeded dock slip with 16,000 lb. lift that will accommodate a 30 ft boat. Use of the clubhouse and pool. Minutes to downtown Stuart and the beaches.
Last Agent to Sell the Property
Berkshire Hathaway Florida Realty License #3312334 Listed on: 01/10/2020
We collect this data history from publicly available records. To have your information removed, we recommend requesting removal directly through your county’s website.
Molly Stone
Berkshire Hathaway Florida Realty
(772) 837-6376
32 Total Sales
7 in Downtown Stuart
$250K - $715K Price Range
Elizabeth Elliott
The Corcoran Group
(772) 272-9850
20 Total Sales
4 in Downtown Stuart
$188K - $340K Price Range
Michelle Zwart
Continental Properties, Inc.
(561) 473-4885
146 Total Sales
4 in Downtown Stuart
$245K - $280K Price Range
Matt Matheny
Anchor Southeast Realty LLC
(772) 837-6793
152 Total Sales
6 in Downtown Stuart
$75K - $390K Price Range
Karen Clark
Charles Rutenberg Realty, LLC
(954) 737-1868
39 Total Sales
2 in Downtown Stuart
$362K - $604K Price Range
Dawn Coviello
Keller Williams Realty Of The Treasure Coast
(772) 677-0957
25 Total Sales
1 in Downtown Stuart
$449,000 Price
We collect this data history from publicly available records. To have your information removed, we recommend requesting removal directly through your county’s website.
| Date | Buyer | Sale Price | Title Company |
|---|---|---|---|
| -- | Comiter Singer Baseman & Braun | ||
| $860,000 | Attorney | ||
| -- | Attorney | ||
| $950,000 | Merit Title Inc | ||
| $97,000 | -- |
We collect this data history from publicly available records. To have your information removed, we recommend requesting removal directly through your county’s website.
| Date | Status | Borrower | Loan Amount |
|---|---|---|---|
| Open | $750,000 | ||
| Previous Owner | $200,000 | ||
| Previous Owner | $134,000 | ||
| Previous Owner | $200,000 | ||
| Previous Owner | $152,701 | ||
| Previous Owner | $522,400 | ||
| Previous Owner | $522,000 |
We collect this data history from publicly available records. To have your information removed, we recommend requesting removal directly through your county’s website.
| Date | Event | Price | List to Sale | Price per Sq Ft | Prior Sale |
|---|---|---|---|---|---|
| 03/05/2020 03/05/20 | Sold | $860,000 | 0.0% | $287 / Sq Ft | |
| 02/04/2020 02/04/20 | Pending | -- | -- | -- | |
| 01/09/2020 01/09/20 | For Sale | $860,000 | +14.7% | $287 / Sq Ft | |
| 06/10/2016 06/10/16 | Sold | $750,000 | -5.7% | $250 / Sq Ft | View Prior Sale |
| 05/11/2016 05/11/16 | Pending | -- | -- | -- | |
| 01/11/2016 01/11/16 | For Sale | $795,000 | -- | $265 / Sq Ft |
We collect this data history from publicly available records. To have your information removed, we recommend requesting removal directly through your county’s website.
| Year | Tax Paid | Tax Assessment Tax Assessment Total Assessment is a certain percentage of the fair market value that is determined by local assessors to be the total taxable value of land and additions on the property. | Land | Improvement |
|---|---|---|---|---|
| 2025 | $13,250 | $782,873 | ||
| 2024 | $12,976 | $760,810 | ||
| 2023 | $12,976 | $738,651 | $0 | $0 |
| 2022 | $12,574 | $717,137 | $0 | $0 |
| 2021 | $12,605 | $696,250 | $380,000 | $316,250 |
| 2020 | $7,240 | $410,951 | $0 | $0 |
| 2019 | $7,120 | $401,712 | $0 | $0 |
| 2018 | $9,711 | $539,024 | $0 | $0 |
| 2017 | $10,625 | $577,400 | $300,000 | $277,400 |
| 2016 | $7,282 | $421,472 | $0 | $0 |
| 2015 | -- | $418,542 | $0 | $0 |
| 2014 | -- | $415,220 | $155,000 | $260,220 |
Seller's Agent in 2020
Raina Williams
Berkshire Hathaway Florida Realty
(978) 239-6725
4 in this area
7 Total Sales
Buyer's Agent in 2020
Sarah Maxwell
The Keyes Company
(203) 623-3561
3 Total Sales
Seller's Agent in 2016
Stephen Ngo
Illustrated Properties
(303) 520-5947
17 in this area
101 Total Sales
Source: Martin County REALTORS® of the Treasure Coast
MLS Number: M20021651
APN: 03-38-41-044-000-00130-0
Disclaimer: Certain information contained herein is derived from information provided by parties other than Homes.com. All information provided is deemed reliable, but is not guaranteed to be accurate and should be independently verified.
All listings featuring the MCRTC logo are provided by Martin County REALTORS® of the Treasure Coast, Inc. Multiple Listing Service. This information is not verified for authenticity or accuracy and is not guaranteed. Copyright 2026 Martin County REALTORS® of the Treasure Coast, Inc. Information is provided exclusively for consumers' personal, non-commercial use and may not be used for any purpose other than to identify prospective properties consumers may be interested in purchasing.
Listing broker has attempted to offer accurate data, but buyers are advised to confirm all information.
Ask me questions while you tour the home.