
Rafay Qamar
Real Broker LLC
(833) 359-9113
1,072 Total Sales
1 in Lake Forest
$1,199,000 Price


Estimated Value: $3,568,000 - $3,776,000
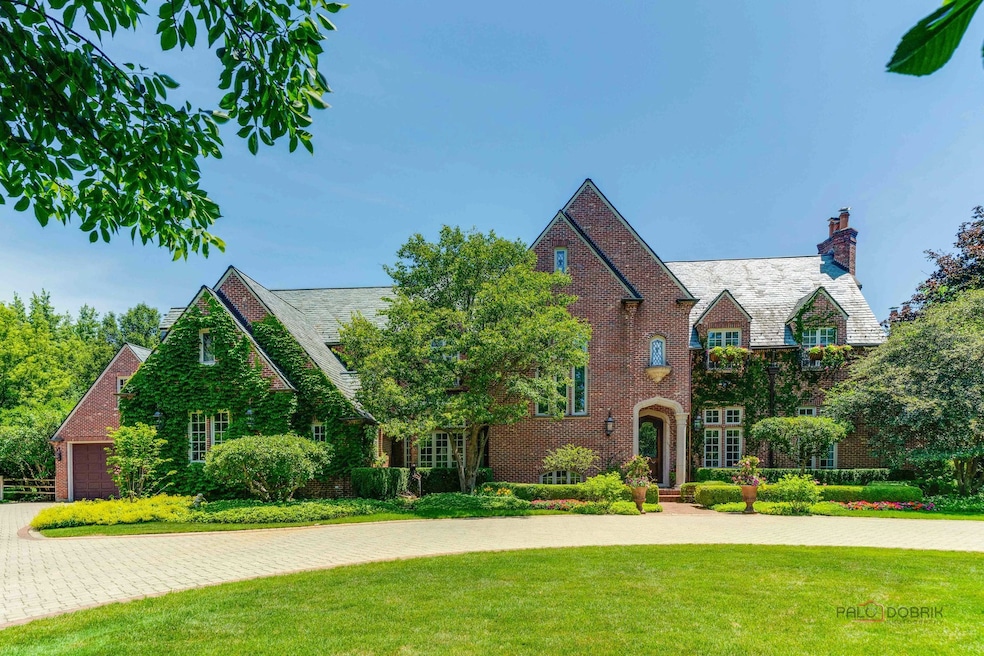
This absolutely stunning and sensational Masterpiece sits on 1.38 acres! 7893 sq ft of pure perfection! 5 Bedrooms and 6.5 baths. The grand entry foyer will put you in awe! Every inch of this home is quality! The kitchen is incredibly updated with glorious counter tops and brilliant fixtures. Dream Grand master suite with luxury bath, fireplace, tall ceilings and private deck. The delightfully finished basement features a beautifully finished recreation area, game room, fitness center, and glorious guest suite with its own kitchen. The spacious lot features a luxury fountain and sprawling lawns and a tasteful patio. Buyer must have POF or Qualification confirmation.
Last Agent to Sell the Property
Berkshire Hathaway HomeServices Chicago License #475094236 Listed on: 09/02/2025
We collect this data history from publicly available records. To have your information removed, we recommend requesting removal directly through your county’s website.
Rafay Qamar
Real Broker LLC
(833) 359-9113
1,072 Total Sales
1 in Lake Forest
$1,199,000 Price
Katelin Burke
Fulton Grace Realty
(224) 268-9856
28 Total Sales
1 in Lake Forest
$627,000 Price
Christine Bluthardt
@properties Christie's International Real Estate
(224) 212-1311
41 Total Sales
7 in Lake Forest
$520K - $1.2M Price Range
Jamie Walker
@properties Christie's International Real Estate
(224) 282-0398
74 Total Sales
5 in Lake Forest
$700K - $2M Price Range
Mirela Hotca
Berkshire Hathaway HomeServices Starck Real Estate
(224) 287-9564
9 Total Sales
1 in Lake Forest
$1,625,000 Price
Larry Schneider
Jason Mitchell Real Estate IL
(224) 282-0497
112 Total Sales
1 in Lake Forest
$2,325,000 Price
We collect this data history from publicly available records. To have your information removed, we recommend requesting removal directly through your county’s website.
| Date | Buyer | Sale Price | Title Company |
|---|---|---|---|
| $3,470,000 | Chicago Title | ||
| Walsh Jane M | -- | None Available | |
| Walsh Charles H | -- | First American Title Ins | |
| Walsh Charles H | $3,300,000 | First American Title Ins | |
| Srednicki Richard J | $2,750,000 | -- |
We collect this data history from publicly available records. To have your information removed, we recommend requesting removal directly through your county’s website.
| Date | Status | Borrower | Loan Amount |
|---|---|---|---|
| Open | $3,074,268 | ||
| Previous Owner | Walsh Jane M | $2,400,000 | |
| Previous Owner | Walsh Jane M | $2,475,000 | |
| Previous Owner | Walsh Charles H | $2,300,000 | |
| Previous Owner | Walsh Charles H | $3,000,000 |
We collect this data history from publicly available records. To have your information removed, we recommend requesting removal directly through your county’s website.
| Date | Event | Price | List to Sale | Price per Sq Ft |
|---|---|---|---|---|
| 12/15/2025 12/15/25 | Sold | $3,470,000 | -8.7% | $440 / Sq Ft |
| 10/31/2025 10/31/25 | Pending | -- | -- | -- |
| 09/02/2025 09/02/25 | For Sale | $3,800,000 | 0.0% | $481 / Sq Ft |
| 07/23/2025 07/23/25 | For Sale | $3,800,000 | -- | $481 / Sq Ft |
We collect this data history from publicly available records. To have your information removed, we recommend requesting removal directly through your county’s website.
| Year | Tax Paid | Tax Assessment Tax Assessment Total Assessment is a certain percentage of the fair market value that is determined by local assessors to be the total taxable value of land and additions on the property. | Land | Improvement |
|---|---|---|---|---|
| 2025 | $49,341 | $947,819 | $218,567 | $729,252 |
| 2024 | $49,796 | $837,095 | $193,034 | $644,061 |
| 2023 | $53,387 | $803,354 | $185,253 | $618,101 |
| 2022 | $53,387 | $894,740 | $181,306 | $713,434 |
| 2021 | $50,480 | $862,649 | $174,803 | $687,846 |
| 2020 | $49,179 | $864,465 | $175,171 | $689,294 |
| 2019 | $47,525 | $862,998 | $174,874 | $688,124 |
| 2018 | $23,368 | $842,247 | $185,352 | $656,895 |
| 2017 | $43,252 | $839,561 | $184,761 | $654,800 |
| 2016 | $41,943 | $836,396 | $177,774 | $658,622 |
| 2015 | $42,819 | $785,865 | $167,034 | $618,831 |
| 2014 | $41,585 | $772,496 | $168,229 | $604,267 |
| 2012 | $40,143 | $765,681 | $166,745 | $598,936 |
Seller's Agent in 2025
Maureen O'Grady-Tuohy
Berkshire Hathaway HomeServices Chicago
(847) 845-6444
137 Total Sales
ST
Seller Co-Listing Agent in 2025
Seamus Tuohy
Berkshire Hathaway HomeServices Chicago
(847) 293-7792
43 Total Sales
Buyer's Agent in 2025
Alissa Morton
Compass
(847) 363-4566
12 Total Sales
Source: Midwest Real Estate Data (MRED)
MLS Number: 12412877
APN: 16-05-206-005
Disclaimer: Certain information contained herein is derived from information provided by parties other than Homes.com. All information provided is deemed reliable, but is not guaranteed to be accurate and should be independently verified.
All data is obtained from various sources and may not have been verified by broker or MLS GRID. Supplied Open House Information is subject to change without notice. All information should be independently reviewed and verified for accuracy. Properties may or may not be listed by the office/agent presenting the information. Some IDX listings have been excluded from this website.
Listings courtesy of Midwest Real Estate Data (MRED) as distributed by MLS GRID.
Based on information submitted to the MLS GRID
Ask me questions while you tour the home.