
Melissa Rose
RE/MAX River's Edge
(508) 622-7584
155 Total Sales
1 in North Reading
$1,200,000 Price

Estimated Value: $1,358,977
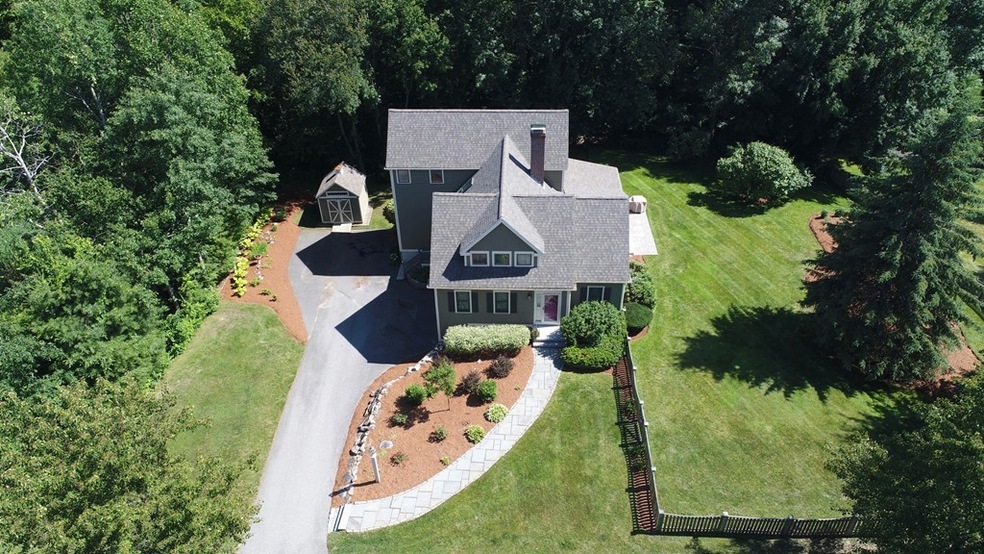

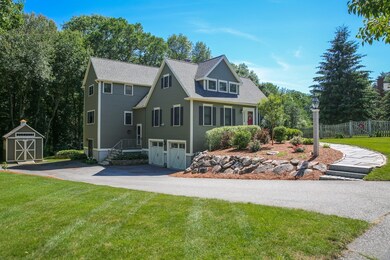
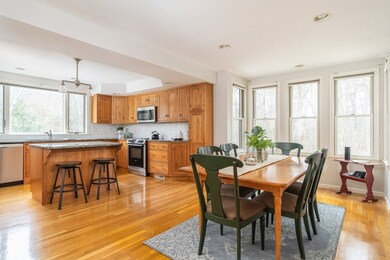
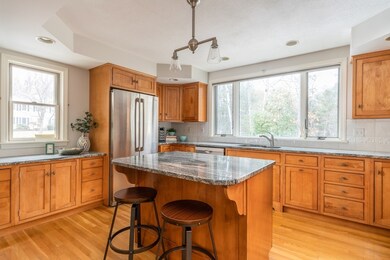
Highly Desirable Ridgeway Estates, This Custom Home offers everything you are looking for in your next home! Gorgeous Kitchen Cabinets, Granite Countertops, Stainless Steel Appliances and a Massive Picture Window all in your Dream Kitchen! Perfect for Entertaining, the Kitchen is Open to the Dining Room which flows right into the Cozy Living Room. This Inviting Living Room offers Beautiful Beams, a Warm Pellet Stove and access to the Screen Porch. Enjoy Quality Time in the Large Family Room, finish some last minute projects in the spacious 1st floor office or head downstairs to hang out in the finished Walk Out lower level with full sized windows! The Second Floor boasts 3 perfectly sized bedrooms including the Charming Master Suite. The Master Suite Offers Two Walk-In Closets, Cathedral Ceiling with Beautiful Beams and a Luxurious Master Bath. The exterior is just as special with its Professional Landscaping, Huge Fenced-in Yard, 2 Car Garage and Great Storage Shed. Do Not Miss Out!
Last Buyer's Agent
Meghan Mahoney
Elite Realty Experts, LLC
We collect this data history from publicly available records. To have your information removed, we recommend requesting removal directly through your county’s website.
Melissa Rose
RE/MAX River's Edge
(508) 622-7584
155 Total Sales
1 in North Reading
$1,200,000 Price
Donnie Crowell
LAER Realty Partners/Chelmsford
(351) 208-2762
91 Total Sales
1 in North Reading
$350,000 Price
North Shore and More Team
eXp Realty LLC - Corporate Office
(339) 444-2882
36 Total Sales
1 in North Reading
$749,999 Price
Donna Gay
Right Way Realty LLC
(351) 666-8448
76 Total Sales
1 in North Reading
$575,000 Price
Lia Carminati
Be Live in Realty
(617) 500-6025
59 Total Sales
2 in North Reading
$565K - $960K Price Range
Donald Cranley
Leading Edge Real Estate
(781) 782-2865
41 Total Sales
1 in North Reading
$519,000 Price
We collect this data history from publicly available records. To have your information removed, we recommend requesting removal directly through your county’s website.
| Date | Buyer | Sale Price | Title Company |
|---|---|---|---|
| $792,500 | -- | ||
| Webster Melvin K | $286,000 | -- |
We collect this data history from publicly available records. To have your information removed, we recommend requesting removal directly through your county’s website.
| Date | Status | Borrower | Loan Amount |
|---|---|---|---|
| Open | $592,000 | ||
| Closed | Whall Daniel G | $592,500 |
We collect this data history from publicly available records. To have your information removed, we recommend requesting removal directly through your county’s website.
| Date | Event | Price | List to Sale | Price per Sq Ft |
|---|---|---|---|---|
| 03/25/2019 03/25/19 | Sold | $792,500 | -2.8% | $242 / Sq Ft |
| 02/13/2019 02/13/19 | Pending | -- | -- | -- |
| 01/31/2019 01/31/19 | For Sale | $815,000 | -- | $248 / Sq Ft |
We collect this data history from publicly available records. To have your information removed, we recommend requesting removal directly through your county’s website.
| Year | Tax Paid | Tax Assessment Tax Assessment Total Assessment is a certain percentage of the fair market value that is determined by local assessors to be the total taxable value of land and additions on the property. | Land | Improvement |
|---|---|---|---|---|
| 2025 | $12,881 | $986,300 | $502,500 | $483,800 |
| 2024 | $11,794 | $892,800 | $452,900 | $439,900 |
| 2023 | $12,027 | $859,700 | $444,300 | $415,400 |
| 2022 | $11,939 | $795,900 | $401,200 | $394,700 |
| 2021 | $11,626 | $743,800 | $346,200 | $397,600 |
Seller's Agent in 2019
Matthew Quinlan
Classified Realty Group
(978) 827-8268
153 Total Sales
MM
Buyer's Agent in 2019
Meghan Mahoney
Elite Realty Experts, LLC
Source: MLS Property Information Network (MLS PIN)
MLS Number: 72447859
APN: NREA-000025-000000-000078
Disclaimer: Certain information contained herein is derived from information provided by parties other than Homes.com. All information provided is deemed reliable, but is not guaranteed to be accurate and should be independently verified.
The property listing data and information, or the Images, set forth herein were provided to MLS Property Information Network, Inc. from third party sources, including sellers, lessors and public records, and were compiled by MLS Property Information Network, Inc. The property listing data and information, and the Images, are for the personal, non-commercial use of consumers having a good faith interest in purchasing or leasing listed properties of the type displayed to them and may not be used for any purpose other than to identify prospective properties which such consumers may have a good faith interest in purchasing or leasing. MLS Property Information Network, Inc. and its subscribers disclaim any and all representations and warranties as to the accuracy of the property listing data and information, or as to the accuracy of any of the Images, set forth herein.
Ask me questions while you tour the home.