
Erica Fair
Responds Quickly
Iron Valley Real Estate of Berks
(484) 388-4814
157 Total Sales
1 in Union
$300,000 Price


Estimated Value: $253,250
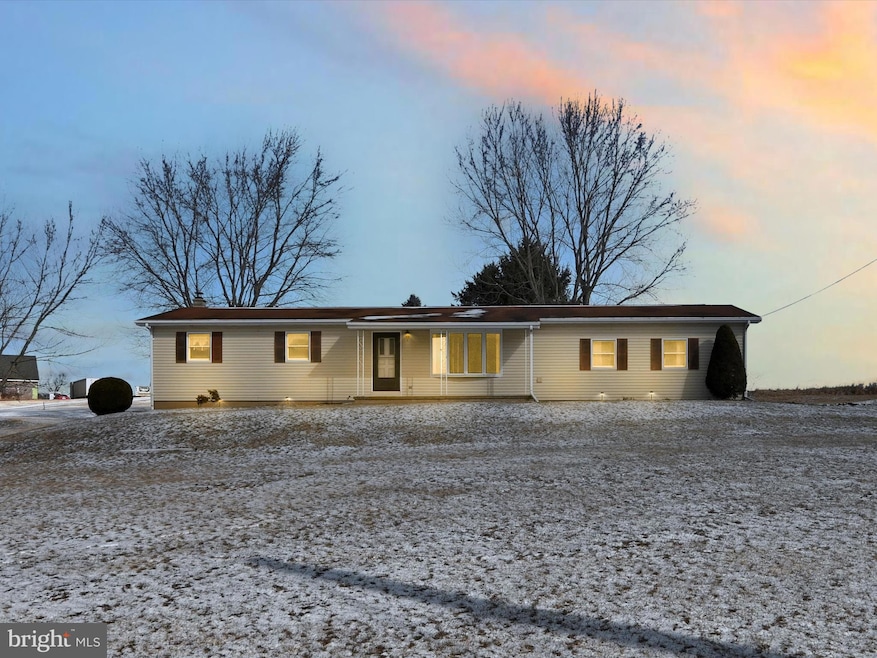
The seller has requested final and best offers to be submitted by Monday, March 3rd by 8pm with a response date of Wednesday, March 5th. This lovingly maintained ranch home offers the convenience of one-floor living with three bedrooms, a large eat-in kitchen, a living room, and one and a half baths. The house features a spacious, unfinished full basement with many potential uses. Additional highlights include a sprawling 1.2-acre flat lot, an attached two-car garage, a storage shed, brand new water heater, and a large deck that provides the perfect setting for outdoor enjoyment—ideal for family and friends to gather.
Last Agent to Sell the Property
(570) 385-3456 mfox@homesale.com BHHS Homesale Realty - Schuylkill Haven License #RS336044 Listed on: 03/01/2025
Last Buyer's Agent
(570) 366-8600 amybranham@verizon.net RE/MAX Five Star Realty License #RS282681
We collect this data history from publicly available records. To have your information removed, we recommend requesting removal directly through your county’s website.
Erica Fair
Iron Valley Real Estate of Berks
(484) 388-4814
157 Total Sales
1 in Union
$300,000 Price
Ginger Parker
Howard Hanna Krall Real Estate
(484) 755-3848
129 Total Sales
1 in Union
$380,000 Price
Heather DiRenzo
BHHS Homesale Realty - Schuylkill Haven
(570) 968-8172
125 Total Sales
1 in Union
$135,000 Price
Rod Martin
Iron Valley Real Estate
(223) 216-5190
141 Total Sales
1 in Union
$150,000 Price
Tracey Kreiser
Saunders Real Estate
(272) 261-1793
295 Total Sales
2 in Union
$70K - $315K Price Range
Evan Breisch
Ramus Realty Group
(484) 755-3838
230 Total Sales
1 in Union
$250,000 Price
We collect this data history from publicly available records. To have your information removed, we recommend requesting removal directly through your county’s website.
| Date | Buyer | Sale Price | Title Company |
|---|---|---|---|
| $255,000 | Edge Abstract |
We collect this data history from publicly available records. To have your information removed, we recommend requesting removal directly through your county’s website.
| Date | Status | Borrower | Loan Amount |
|---|---|---|---|
| Open | $12,750 | ||
| Open | $242,250 |
We collect this data history from publicly available records. To have your information removed, we recommend requesting removal directly through your county’s website.
| Date | Event | Price | List to Sale | Price per Sq Ft |
|---|---|---|---|---|
| 04/23/2025 04/23/25 | Sold | $255,000 | +4.1% | $207 / Sq Ft |
| 03/05/2025 03/05/25 | Pending | -- | -- | -- |
| 03/01/2025 03/01/25 | For Sale | $244,900 | -- | $199 / Sq Ft |
We collect this data history from publicly available records. To have your information removed, we recommend requesting removal directly through your county’s website.
| Year | Tax Paid | Tax Assessment Tax Assessment Total Assessment is a certain percentage of the fair market value that is determined by local assessors to be the total taxable value of land and additions on the property. | Land | Improvement |
|---|---|---|---|---|
| 2026 | $9,206 | $171,800 | $44,400 | $127,400 |
| 2025 | $2,711 | $36,500 | $10,250 | $26,250 |
| 2024 | $2,533 | $36,500 | $10,250 | $26,250 |
| 2023 | $2,533 | $36,500 | $10,250 | $26,250 |
| 2022 | $2,474 | $36,500 | $10,250 | $26,250 |
| 2021 | $2,441 | $36,500 | $10,250 | $26,250 |
| 2020 | $2,393 | $36,500 | $10,250 | $26,250 |
| 2018 | $2,306 | $36,500 | $10,250 | $26,250 |
| 2017 | $2,244 | $36,500 | $10,250 | $26,250 |
| 2015 | -- | $36,500 | $10,250 | $26,250 |
| 2011 | -- | $36,500 | $0 | $0 |
A
Seller's Agent in 2025
Abra Koury-Schultz
BHHS Homesale Realty - Schuylkill Haven
(570) 573-2292
19 Total Sales
Buyer's Agent in 2025
Brook Koch-Guers
RE/MAX
(570) 449-0825
241 Total Sales
Source: Bright MLS
MLS Number: PASK2019694
APN: 30-08-0031.004
Disclaimer: Certain information contained herein is derived from information provided by parties other than Homes.com. All information provided is deemed reliable, but is not guaranteed to be accurate and should be independently verified.
The data relating to real estate for sale on this website appears in part through the BRIGHT Internet Data Exchange program, a voluntary cooperative exchange of property listing data between licensed real estate brokerage firms, and is provided by BRIGHT through a licensing agreement.
Listing information is from various brokers who participate in the Bright MLS IDX program and not all listings may be visible on the site.
The property information being provided on or through the website is for the personal, non-commercial use of consumers and such information may not be used for any purpose other than to identify prospective properties consumers may be interested in purchasing.
Some properties which appear for sale on the website may no longer be available because they are for instance, under contract, sold or are no longer being offered for sale.
Property information displayed is deemed reliable but is not guaranteed.
Copyright 2026 Bright MLS, Inc.
Ask me questions while you tour the home.