
Beverlee Vidoli
RE/MAX Realty Experts
(781) 537-0770
129 Total Sales
1 in Maynard
$420,000 Price
Estimated Value: $712,145
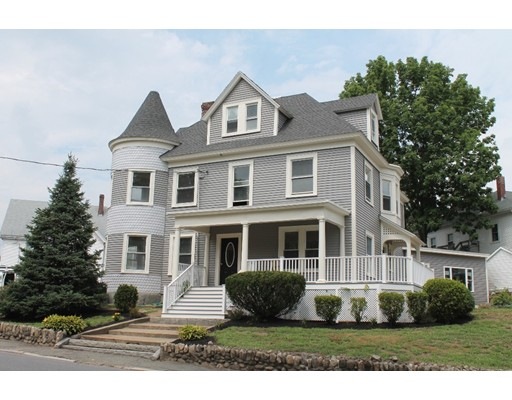
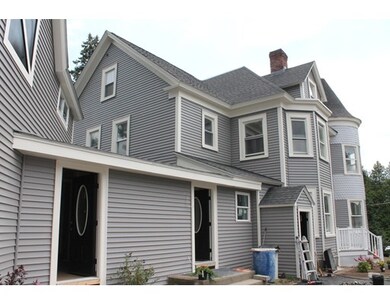
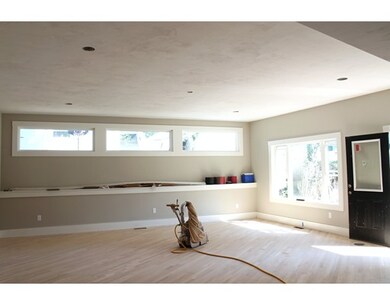
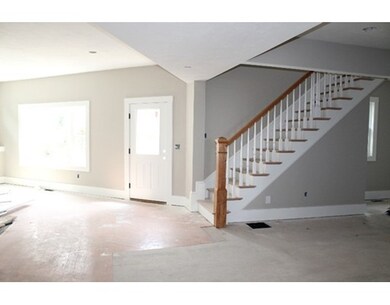
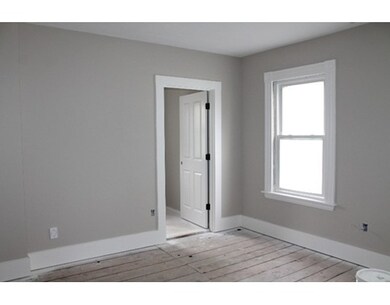
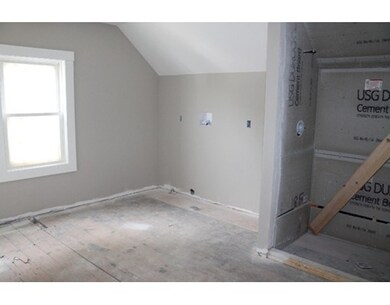
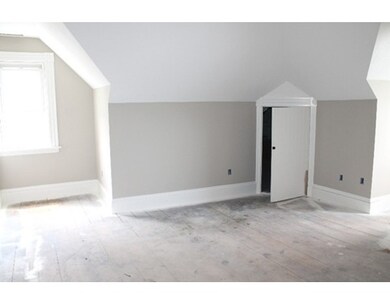
The gorgeous period details and charm of yesteryear gracefully blends with today's modern amenities in this gut renovated and creatively designed 3 unit condo conversion Victorian known to many as the American Legion or Abel G Haynes home circa 1900. If you love that new house feel but want charming detail, this 3 bedroom, 2.5 bath unit also features arched doorways and flooring with amazing character. Turn key with new systems, electrical, plumbing, central air, and central vac, as well as spray foam insulation, new windows, custom kitchen cabinetry, granite counters, tiled back splash, SS appliances, in unit laundry, tiled baths, and in town location, close to shops and restaurants makes this condo a spectacular offering!
Last Agent to Sell the Property
Barrett Sotheby's International Realty Listed on: 08/19/2016
Last Buyer's Agent
Guy Tropeano
Keller Williams Boston MetroWest License #449512679
Home Type
Condominium
Year Built
1900
Lot Details
0.36 Acres
We collect this data history from publicly available records. To have your information removed, we recommend requesting removal directly through your county’s website.
Beverlee Vidoli
RE/MAX Realty Experts
(781) 537-0770
129 Total Sales
1 in Maynard
$420,000 Price
Kelly Espinola
Keller Williams Realty-Merrimack
(351) 215-0914
142 Total Sales
1 in Maynard
$715,000 Price
Kelly Dimbat
Lamacchia Realty, Inc.
(781) 557-4147
117 Total Sales
1 in Maynard
$600,000 Price
Gary Rogers
RE/MAX On the Charles
(857) 663-0335
68 Total Sales
2 in Maynard
$465K - $775K Price Range
Rhonda Stone
Keller Williams Realty-Merrimack
(978) 850-3159
205 Total Sales
3 in Maynard
$450K - $625K Price Range
The Baker Team .
Keller Williams Realty
(781) 661-5797
94 Total Sales
1 in Maynard
$430,000 Price
We collect this data history from publicly available records. To have your information removed, we recommend requesting removal directly through your county’s website.
| Date | Buyer | Sale Price | Title Company |
|---|---|---|---|
| -- | None Available | ||
| Watson Matthew | $415,000 | -- |
We collect this data history from publicly available records. To have your information removed, we recommend requesting removal directly through your county’s website.
| Date | Status | Borrower | Loan Amount |
|---|---|---|---|
| Open | $351,000 | ||
| Previous Owner | Watson Matthew J | $41,500 | |
| Previous Owner | -- | $332,000 |
We collect this data history from publicly available records. To have your information removed, we recommend requesting removal directly through your county’s website.
| Date | Event | Price | List to Sale | Price per Sq Ft |
|---|---|---|---|---|
| 10/14/2016 10/14/16 | Sold | $415,000 | -1.0% | $174 / Sq Ft |
| 08/24/2016 08/24/16 | Pending | -- | -- | -- |
| 08/19/2016 08/19/16 | For Sale | $419,000 | -- | $176 / Sq Ft |
We collect this data history from publicly available records. To have your information removed, we recommend requesting removal directly through your county’s website.
| Year | Tax Paid | Tax Assessment Tax Assessment Total Assessment is a certain percentage of the fair market value that is determined by local assessors to be the total taxable value of land and additions on the property. | Land | Improvement |
|---|---|---|---|---|
| 2025 | $10,447 | $585,900 | $0 | $585,900 |
| 2024 | $9,526 | $532,800 | $0 | $532,800 |
| 2023 | $9,648 | $508,600 | $0 | $508,600 |
| 2022 | $9,394 | $457,800 | $0 | $457,800 |
| 2021 | $9,029 | $448,100 | $0 | $448,100 |
| 2020 | $8,460 | $409,900 | $0 | $409,900 |
| 2019 | $8,624 | $409,900 | $0 | $409,900 |
| 2018 | $9,280 | $409,900 | $0 | $409,900 |
| 2017 | $2,201 | $100,000 | $0 | $100,000 |
Seller's Agent in 2016
Judith Moore
Barrett Sotheby's International Realty
(781) 264-2661
45 Total Sales
GT
Buyer's Agent in 2016
Guy Tropeano
Keller Williams Boston MetroWest
Source: MLS Property Information Network (MLS PIN)
MLS Number: 72055680
APN: MAYN-000014-000000-000255-000002
Disclaimer: Certain information contained herein is derived from information provided by parties other than Homes.com. All information provided is deemed reliable, but is not guaranteed to be accurate and should be independently verified.
The property listing data and information, or the Images, set forth herein were provided to MLS Property Information Network, Inc. from third party sources, including sellers, lessors and public records, and were compiled by MLS Property Information Network, Inc. The property listing data and information, and the Images, are for the personal, non-commercial use of consumers having a good faith interest in purchasing or leasing listed properties of the type displayed to them and may not be used for any purpose other than to identify prospective properties which such consumers may have a good faith interest in purchasing or leasing. MLS Property Information Network, Inc. and its subscribers disclaim any and all representations and warranties as to the accuracy of the property listing data and information, or as to the accuracy of any of the Images, set forth herein.
Ask me questions while you tour the home.