
Hans Nagrath
Compass
(888) 604-7140
167 Total Sales
1 in Stoneville
$480,000 Price



Estimated Value: $455,953
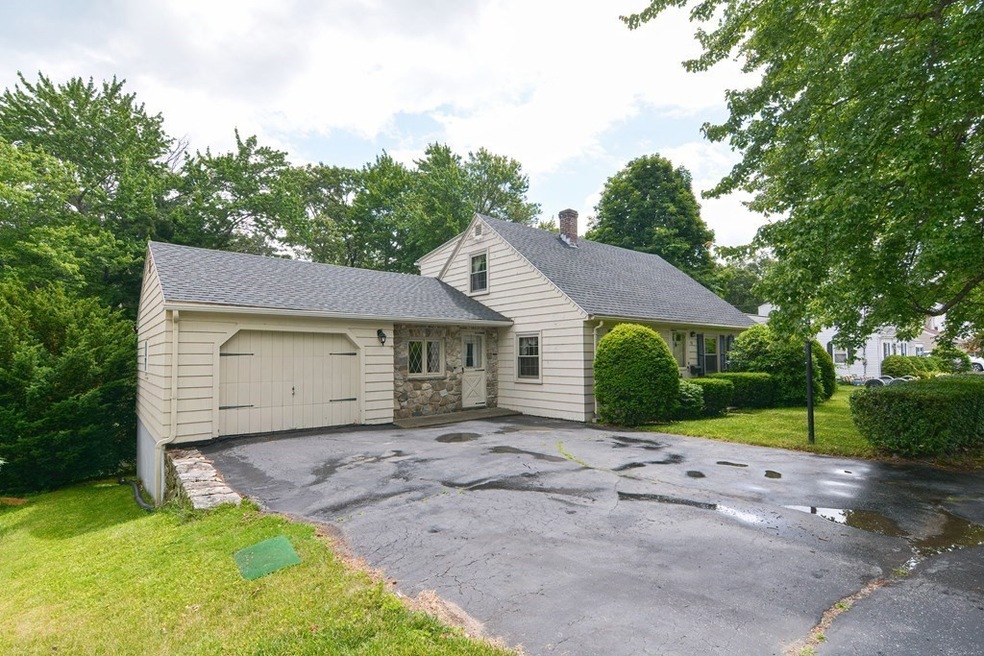
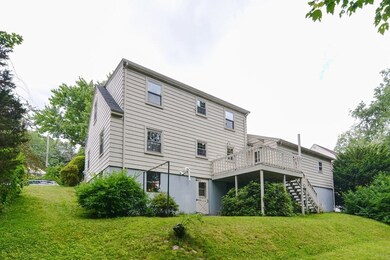
Multiple offers - highest & best by Friday 6/30 before 2 pm. Meticulously maintained 3 bedroom 2 full bath Cape w/ 1 car garage is ready for new owners. Recent updates include replacement windows, Rinnai natural gas wall heating system, natural gas hot water tank & more! Great layout w/ eat in kitchen, dining room, living room, full bath & bedroom complete the 1st floor. 2nd floor consists of 2 large bedrooms, full bath, storage space galore & cedar closet. Heated bonus room connects garage, kitchen entry & deck that overlooks private backyard. Beautiful hardwood floors. Heated walk out basement can easily be finished for additional living space. Town water/town sewer. Excellent commuter location w/ easy access to Mass Pike, I-290, I-395, Rt 12, Rt 20 &Rt 146. Custom built home has been lovingly cared for by the original owners for many decades & so many cherished memories were made here but it is now time for new owners to create their own. Add your own personal touch & welcome home
Last Agent to Sell the Property
ERA Key Realty Services- Auburn Listed on: 06/21/2023
We collect this data history from publicly available records. To have your information removed, we recommend requesting removal directly through your county’s website.
Hans Nagrath
Compass
(888) 604-7140
167 Total Sales
1 in Stoneville
$480,000 Price
Valerie Cohen
(774) 260-6504
46 Total Sales
1 in Stoneville
$340,000 Price
Monique Frigon
RE/MAX Generations
(413) 992-3209
156 Total Sales
1 in Stoneville
$485,000 Price
Jennifer McKinstry
Byrnes Real Estate Group LLC
(774) 355-5979
65 Total Sales
1 in Stoneville
$375,000 Price
Anne Oakman
Media Realty Group Inc.
(508) 978-6542
52 Total Sales
3 in Stoneville
$448K - $470K Price Range
Andi Loce
Vezuli Realty Group, LLC
(508) 761-1569
27 Total Sales
1 in Stoneville
$320,000 Price
We collect this data history from publicly available records. To have your information removed, we recommend requesting removal directly through your county’s website.
| Date | Buyer | Sale Price | Title Company |
|---|---|---|---|
| $405,000 | None Available |
We collect this data history from publicly available records. To have your information removed, we recommend requesting removal directly through your county’s website.
| Date | Status | Borrower | Loan Amount |
|---|---|---|---|
| Open | $324,000 | ||
| Closed | Schilling Nilsen J | $324,000 |
We collect this data history from publicly available records. To have your information removed, we recommend requesting removal directly through your county’s website.
| Date | Event | Price | List to Sale | Price per Sq Ft |
|---|---|---|---|---|
| 09/27/2023 09/27/23 | Sold | $405,000 | +11.0% | $286 / Sq Ft |
| 07/01/2023 07/01/23 | Pending | -- | -- | -- |
| 06/21/2023 06/21/23 | For Sale | $364,900 | -- | $258 / Sq Ft |
We collect this data history from publicly available records. To have your information removed, we recommend requesting removal directly through your county’s website.
| Year | Tax Paid | Tax Assessment Tax Assessment Total Assessment is a certain percentage of the fair market value that is determined by local assessors to be the total taxable value of land and additions on the property. | Land | Improvement |
|---|---|---|---|---|
| 2025 | $52 | $363,600 | $116,300 | $247,300 |
| 2024 | $5,264 | $352,600 | $111,600 | $241,000 |
| 2023 | $5,177 | $326,000 | $101,400 | $224,600 |
| 2022 | $4,821 | $286,600 | $101,400 | $185,200 |
| 2021 | $4,559 | $251,300 | $89,600 | $161,700 |
| 2020 | $4,403 | $244,900 | $89,600 | $155,300 |
| 2019 | $4,305 | $233,700 | $88,700 | $145,000 |
| 2018 | $4,094 | $222,000 | $83,000 | $139,000 |
| 2017 | $3,622 | $197,500 | $75,300 | $122,200 |
| 2016 | $3,490 | $192,900 | $78,100 | $114,800 |
| 2015 | $3,316 | $192,100 | $78,100 | $114,000 |
| 2014 | $3,226 | $186,600 | $74,400 | $112,200 |
Seller's Agent in 2023
Kristine Gaffney
ERA Key Realty Services- Auburn
(774) 200-5265
2 in this area
43 Total Sales
Buyer's Agent in 2023
Vesta Real Estate Group
Vesta Real Estate Group, Inc.
(508) 341-7880
1 in this area
150 Total Sales
Source: MLS Property Information Network (MLS PIN)
MLS Number: 73127558
APN: AUBU-000005-000000-000206
Disclaimer: Certain information contained herein is derived from information provided by parties other than Homes.com. All information provided is deemed reliable, but is not guaranteed to be accurate and should be independently verified.
The property listing data and information, or the Images, set forth herein were provided to MLS Property Information Network, Inc. from third party sources, including sellers, lessors and public records, and were compiled by MLS Property Information Network, Inc. The property listing data and information, and the Images, are for the personal, non-commercial use of consumers having a good faith interest in purchasing or leasing listed properties of the type displayed to them and may not be used for any purpose other than to identify prospective properties which such consumers may have a good faith interest in purchasing or leasing. MLS Property Information Network, Inc. and its subscribers disclaim any and all representations and warranties as to the accuracy of the property listing data and information, or as to the accuracy of any of the Images, set forth herein.
Ask me questions while you tour the home.