
Elaine Evans Group
RE/MAX Generations
(774) 307-7101
155 Total Sales
4 in Oxford
$319K - $700K Price Range


Estimated Value: $440,020
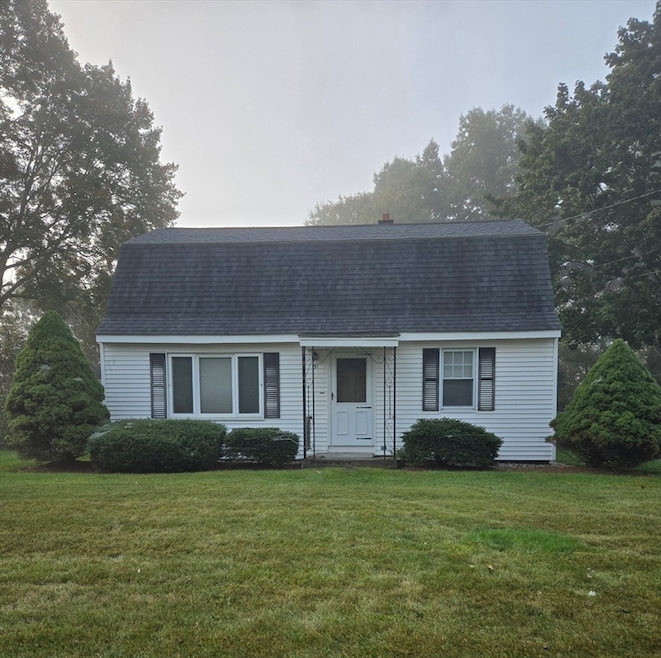
Welcome to your new home! This three-bedroom home has been updated to show its charm. The updated kitchen features brand-new stainless-steel appliances and granite countertops. It is open to a spacious dining area that is great for entertaining. Updated large bathroom which leads to a first-floor laundry with plenty of storage. The rest of the house features hardwood floors throughout and a fenced in yard ideal for summer entertaining. Must see! Open House: Sunday, January 12, from Noon to 2pm.
We collect this data history from publicly available records. To have your information removed, we recommend requesting removal directly through your county’s website.
Elaine Evans Group
RE/MAX Generations
(774) 307-7101
155 Total Sales
4 in Oxford
$319K - $700K Price Range
George Goulas
Peoples Broker Realty
(774) 271-5224
43 Total Sales
1 in Oxford
$85,000 Price
Melissa Hilli
Aucoin Ryan Realty
(978) 625-9667
41 Total Sales
1 in Oxford
$255,000 Price
William Thompson
Keller Williams Realty
(508) 501-9429
200 Total Sales
1 in Oxford
$239,000 Price
Colleen Griffin
(508) 439-4228
69 Total Sales
1 in Oxford
$281,000 Price
Kelly Nelson
Blue Sky Realty
(774) 772-5572
57 Total Sales
1 in Oxford
$350,000 Price
We collect this data history from publicly available records. To have your information removed, we recommend requesting removal directly through your county’s website.
| Date | Buyer | Sale Price | Title Company |
|---|---|---|---|
| $425,000 | None Available | ||
| $337,500 | None Available | ||
| -- | None Available |
We collect this data history from publicly available records. To have your information removed, we recommend requesting removal directly through your county’s website.
| Date | Status | Borrower | Loan Amount |
|---|---|---|---|
| Open | $417,302 | ||
| Previous Owner | $327,500 | ||
| Previous Owner | $40,000 |
We collect this data history from publicly available records. To have your information removed, we recommend requesting removal directly through your county’s website.
| Date | Event | Price | List to Sale | Price per Sq Ft | Prior Sale |
|---|---|---|---|---|---|
| 02/28/2025 02/28/25 | Sold | $425,000 | 0.0% | $307 / Sq Ft | |
| 02/10/2025 02/10/25 | Pending | -- | -- | -- | |
| 12/20/2024 12/20/24 | For Sale | $425,000 | +25.9% | $307 / Sq Ft | |
| 11/08/2024 11/08/24 | Sold | $337,500 | -10.0% | $244 / Sq Ft | View Prior Sale |
| 10/17/2024 10/17/24 | Pending | -- | -- | -- | |
| 10/08/2024 10/08/24 | For Sale | $375,000 | -- | $271 / Sq Ft |
We collect this data history from publicly available records. To have your information removed, we recommend requesting removal directly through your county’s website.
| Year | Tax Paid | Tax Assessment Tax Assessment Total Assessment is a certain percentage of the fair market value that is determined by local assessors to be the total taxable value of land and additions on the property. | Land | Improvement |
|---|---|---|---|---|
| 2025 | $4,186 | $330,400 | $85,000 | $245,400 |
| 2024 | $4,221 | $313,100 | $81,100 | $232,000 |
| 2023 | $3,971 | $291,100 | $77,500 | $213,600 |
| 2022 | $3,697 | $228,800 | $76,300 | $152,500 |
| 2021 | $3,542 | $214,300 | $72,400 | $141,900 |
| 2020 | $3,407 | $204,500 | $72,400 | $132,100 |
| 2019 | $3,248 | $190,700 | $72,400 | $118,300 |
| 2018 | $3,152 | $182,500 | $72,400 | $110,100 |
| 2017 | $3,100 | $184,000 | $69,400 | $114,600 |
| 2016 | $3,115 | $184,000 | $69,400 | $114,600 |
| 2015 | $2,905 | $184,000 | $69,400 | $114,600 |
| 2014 | $2,825 | $188,300 | $67,600 | $120,700 |
K
Seller's Agent in 2025
Kenneth Davis
Omni Realty Associates, LLC
(508) 847-2207
16 Total Sales
S
Buyer's Agent in 2025
Sarah Hansen
Berkshire Hathaway HomeServices Commonwealth Real Estate
(774) 262-7768
9 Total Sales
K
Seller's Agent in 2024
Kimberly Davis
Omni Realty Associates, LLC
5 Total Sales
Source: MLS Property Information Network (MLS PIN)
MLS Number: 73320874
APN: OXFO-000033D-000000-F000007
Disclaimer: Certain information contained herein is derived from information provided by parties other than Homes.com. All information provided is deemed reliable, but is not guaranteed to be accurate and should be independently verified.
The property listing data and information, or the Images, set forth herein were provided to MLS Property Information Network, Inc. from third party sources, including sellers, lessors and public records, and were compiled by MLS Property Information Network, Inc. The property listing data and information, and the Images, are for the personal, non-commercial use of consumers having a good faith interest in purchasing or leasing listed properties of the type displayed to them and may not be used for any purpose other than to identify prospective properties which such consumers may have a good faith interest in purchasing or leasing. MLS Property Information Network, Inc. and its subscribers disclaim any and all representations and warranties as to the accuracy of the property listing data and information, or as to the accuracy of any of the Images, set forth herein.
Ask me questions while you tour the home.