
Marilyn E. Profit
Coldwell Banker Realty
(475) 471-1056
109 Total Sales
1 in Wilton
$295,000 Price
Estimated Value: $1,658,633
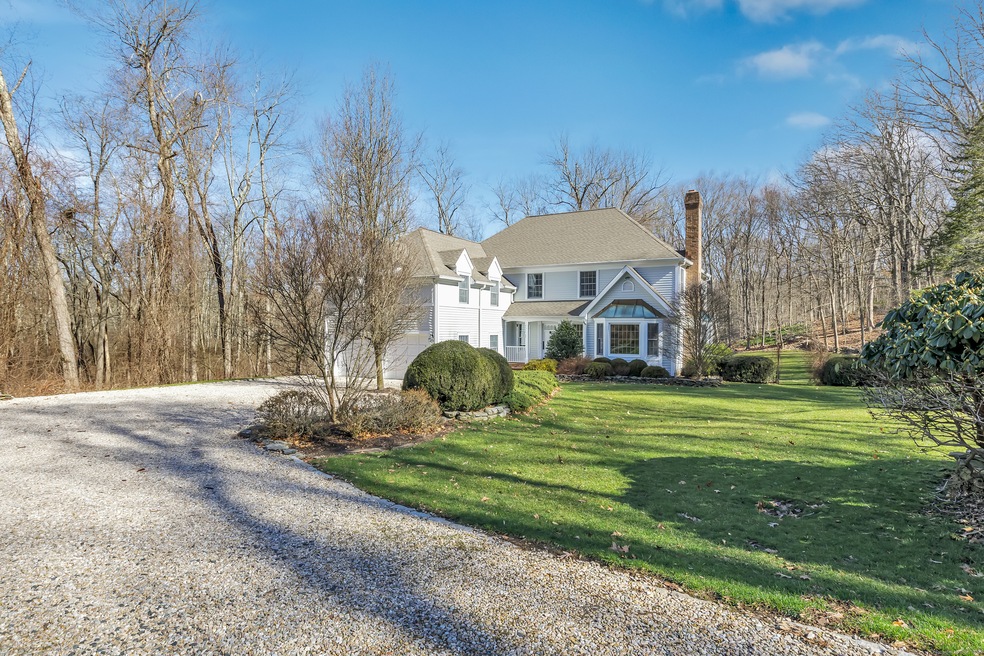
Highest and best by 3/18 evening please. This is not to be missed! A fabulous colonial on the end of a cul de sac in South Wilton! Beautiful lawns - open spaces - lovely location and a beautiful home! Brand new double oil tanks in basement - updated kitchen and bathrooms! Ready to move in! One of the best school systems in the state! Great play area in basement and a perfect exercise room - AND a fabulous great room above the garage for all to play! ... Come see before it's gone!
Last Agent to Sell the Property
Dagny's Real Estate License #REB.0789208 Listed on: 03/13/2024
We collect this data history from publicly available records. To have your information removed, we recommend requesting removal directly through your county’s website.
Marilyn E. Profit
Coldwell Banker Realty
(475) 471-1056
109 Total Sales
1 in Wilton
$295,000 Price
Brittany Strouse
Coldwell Banker Realty
(475) 250-1518
10 Total Sales
1 in Wilton
$1,150,000 Price
Elizabeth Blanchard
William Pitt Sotheby's Int'l
(475) 465-6937
19 Total Sales
3 in Wilton
$1.3M - $2M Price Range
Cosmo Iadanza
Century 21 AllPoints Realty
(877) 590-6467
14 Total Sales
2 in Wilton
$625K - $800K Price Range
Jacob Wint
William Pitt Sotheby's Int'l
(413) 402-6373
47 Total Sales
1 in Wilton
$1,650,000 Price
Rita Craig Rush
Compass Connecticut, LLC
(888) 614-6075
16 Total Sales
1 in Wilton
$925,000 Price
We collect this data history from publicly available records. To have your information removed, we recommend requesting removal directly through your county’s website.
| Date | Buyer | Sale Price | Title Company |
|---|---|---|---|
| $1,425,000 | None Available | ||
| $1,170,000 | None Available | ||
| -- | None Available | ||
| $869,000 | -- | ||
| $515,000 | -- |
We collect this data history from publicly available records. To have your information removed, we recommend requesting removal directly through your county’s website.
| Date | Status | Borrower | Loan Amount |
|---|---|---|---|
| Open | $1,106,250 | ||
| Closed | $685,000 | ||
| Previous Owner | $950,000 | ||
| Previous Owner | $450,000 |
We collect this data history from publicly available records. To have your information removed, we recommend requesting removal directly through your county’s website.
| Date | Event | Price | List to Sale | Price per Sq Ft | Prior Sale |
|---|---|---|---|---|---|
| 04/22/2024 04/22/24 | Sold | $1,425,000 | +9.6% | $430 / Sq Ft | |
| 04/11/2024 04/11/24 | Pending | -- | -- | -- | |
| 03/16/2024 03/16/24 | For Sale | $1,300,000 | +11.1% | $392 / Sq Ft | |
| 10/19/2021 10/19/21 | Sold | $1,170,000 | +1.8% | $343 / Sq Ft | View Prior Sale |
| 09/02/2021 09/02/21 | Pending | -- | -- | -- | |
| 08/06/2021 08/06/21 | For Sale | $1,149,000 | 0.0% | $337 / Sq Ft | |
| 05/27/2020 05/27/20 | Rented | $15,000 | +57.9% | -- | |
| 05/26/2020 05/26/20 | Under Contract | -- | -- | -- | |
| 05/23/2020 05/23/20 | For Rent | $9,500 | -- | -- |
We collect this data history from publicly available records. To have your information removed, we recommend requesting removal directly through your county’s website.
| Year | Tax Paid | Tax Assessment Tax Assessment Total Assessment is a certain percentage of the fair market value that is determined by local assessors to be the total taxable value of land and additions on the property. | Land | Improvement |
|---|---|---|---|---|
| 2025 | $19,850 | $813,190 | $298,550 | $514,640 |
| 2024 | $19,468 | $813,190 | $298,550 | $514,640 |
| 2023 | $16,480 | $563,220 | $285,460 | $277,760 |
| 2022 | $15,900 | $563,220 | $285,460 | $277,760 |
| 2021 | $15,697 | $563,220 | $285,460 | $277,760 |
| 2020 | $15,466 | $563,220 | $285,460 | $277,760 |
| 2019 | $16,074 | $563,220 | $285,460 | $277,760 |
| 2018 | $15,907 | $564,270 | $300,090 | $264,180 |
| 2017 | $15,670 | $564,270 | $300,090 | $264,180 |
| 2016 | $15,427 | $564,270 | $300,090 | $264,180 |
| 2015 | $15,139 | $564,270 | $300,090 | $264,180 |
| 2014 | $14,959 | $564,270 | $300,090 | $264,180 |
Seller's Agent in 2024
Dagny Eason
Dagny's Real Estate
(203) 858-4853
58 Total Sales
Seller Co-Listing Agent in 2024
Amy Otworth
Dagny's Real Estate
(203) 246-1480
47 Total Sales
J
Buyer's Agent in 2024
Joshua Caldwell
Keller Williams Prestige Prop.
(203) 541-0357
94 Total Sales
Seller's Agent in 2021
Diane Millas
William Raveis Real Estate
(203) 722-8349
46 Total Sales
Source: SmartMLS
MLS Number: 24003315
APN: WILT-000041-000065
Disclaimer: Certain information contained herein is derived from information provided by parties other than Homes.com. All information provided is deemed reliable, but is not guaranteed to be accurate and should be independently verified.
IDX information is provided exclusively for personal, non-commercial use, and may not be used for any purpose other than to identify prospective properties consumers may be interested in purchasing. Information is deemed reliable but not guaranteed.
Ask me questions while you tour the home.