
Danielle Malloy
Serhant Connecticut, LLC
(475) 250-2198
44 Total Sales
4 in The Cove
$375K - $565K Price Range
Estimated Value: $921,000 - $1,122,000
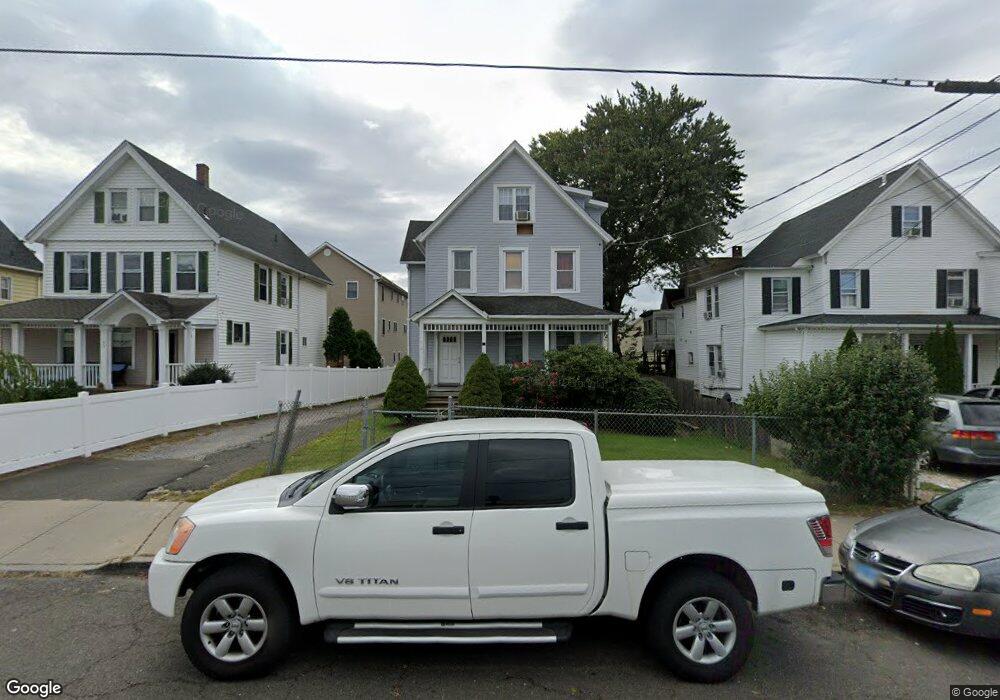
This home is located at 51 William St, Stamford, CT 06902 and is currently estimated at $1,051,787, approximately $290 per square foot. 51 William St is a home located in Fairfield County with nearby schools including Toquam Magnet School, Dolan School, and Stamford High School.
We collect this data history from publicly available records. To have your information removed, we recommend requesting removal directly through your county’s website.
Danielle Malloy
Serhant Connecticut, LLC
(475) 250-2198
44 Total Sales
4 in The Cove
$375K - $565K Price Range
David Quito
Modern Day Real Estate
(475) 465-5756
45 Total Sales
2 in The Cove
$340K - $940K Price Range
Khaliq Brown
CLMA Realty
(833) 910-1439
26 Total Sales
1 in The Cove
$224,209 Price
Jennifer Runnette
Brown Harris Stevens
(351) 999-8461
33 Total Sales
1 in The Cove
$8,400,000 Price
Hy Natarajan
Keller Williams Prestige Prop.
(475) 264-6173
76 Total Sales
3 in The Cove
$290K - $411K Price Range
Richard Breglia
Coldwell Banker Realty
(475) 252-9021
83 Total Sales
4 in The Cove
$468K - $1.1M Price Range
We collect this data history from publicly available records. To have your information removed, we recommend requesting removal directly through your county’s website.
| Date | Buyer | Sale Price | Title Company |
|---|---|---|---|
| -- | -- | ||
| Kolich Anthony G | $483,000 | -- | |
| Jp Morgan Chase Bank N | -- | -- | |
| Pesanloz Lucio | $560,000 | -- |
We collect this data history from publicly available records. To have your information removed, we recommend requesting removal directly through your county’s website.
| Date | Status | Borrower | Loan Amount |
|---|---|---|---|
| Open | $495,000 | ||
| Closed | Kolich Anthony G | $362,250 | |
| Previous Owner | Pesanloz Lucio | $84,000 | |
| Previous Owner | Salazar Crescencio | $285,000 | |
| Previous Owner | Salazar Crescencio | $150,000 |
We collect this data history from publicly available records. To have your information removed, we recommend requesting removal directly through your county’s website.
| Year | Tax Paid | Tax Assessment Tax Assessment Total Assessment is a certain percentage of the fair market value that is determined by local assessors to be the total taxable value of land and additions on the property. | Land | Improvement |
|---|---|---|---|---|
| 2025 | $12,269 | $512,900 | $227,940 | $284,960 |
| 2024 | $11,981 | $512,900 | $227,940 | $284,960 |
| 2023 | $12,946 | $512,900 | $227,940 | $284,960 |
| 2022 | $10,441 | $384,300 | $165,210 | $219,090 |
| 2021 | $10,353 | $384,300 | $165,210 | $219,090 |
| 2020 | $10,126 | $384,300 | $165,210 | $219,090 |
| 2019 | $10,126 | $384,300 | $165,210 | $219,090 |
| 2018 | $9,811 | $384,300 | $165,210 | $219,090 |
| 2017 | $7,879 | $293,000 | $129,320 | $163,680 |
| 2016 | $7,653 | $293,000 | $129,320 | $163,680 |
| 2015 | $7,451 | $293,000 | $129,320 | $163,680 |
| 2014 | $7,263 | $293,000 | $129,320 | $163,680 |
Ask me questions while you tour the home.