NOT LISTED FOR SALE

51 Windham Rd Hudson, NH 03051

Hudson Area

Estimated Value: $360,000

2 Beds
2.5 Baths
1,330 Sq Ft
$271/Sq Ft Est. Value

Sale Details

Date Sold: June 21, 2017

Last sale price $220,000 $165 Per Sq Ft

Est. 64% increase in value since last sale

Current estimated payment $2,541 / mo

5 Days on Market

Highlights

  • Deck
  • Air Conditioning
  • Hard or Low Nap Flooring
  • Wood Flooring
  • Bathroom on Main Level
  • En-Suite Primary Bedroom

About This Home

As of June 2017

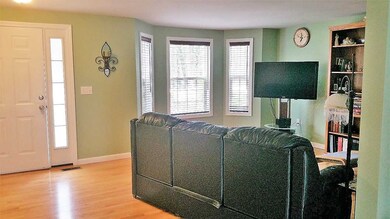
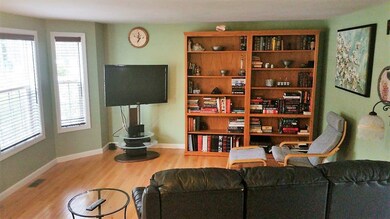
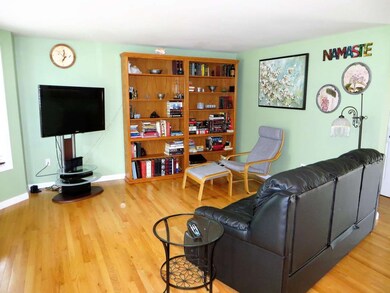
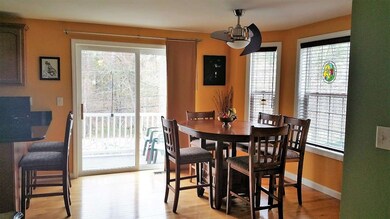
Parkland Terrace - a Beautiful Well Maintained End Unit with walk-out basement. This 2 Bedroom, 3 Bath unit has an open concept on the first level. Kitchen & 1/2 Bath on first floor have granite counter tops, deck off the dining area, gleaming hardwood flooring in living room, dining area, kitchen areas and stairs to 2nd floor landing. Second level master bedroom has its own bath and walk in closet, Includes Ceiling Fans, Window Blinds, and all appliances in kitchen plus Washer and Dryer. If you prefer to change to an electric stove range after you move in, the electrical box is already installed. There is a gas wall heater installed in the basement to warm up the lower level. All this plus public water, public sewer and natural gas. Convenient location to highway, restaurants, shopping and more. Ready for you to move right in!

Last Agent to Sell the Property

Clara Doss

RE/MAX Innovative Properties License #063070 Listed on: 04/28/2017

RE/MAX Innovative Properties

Last Buyer's Agent

Wendy Egan

Keller Williams Realty Metro-Londonderry License #057367

Keller Williams Realty Metro-Londonderry
Create a Home Valuation Report for This Property
The Home Valuation Report is an in-depth analysis detailing your home's value as well as a comparison with similar homes in the area

Townhouse Details

Home Type

  • Townhome

Est. Annual Taxes

  • $3,878

Year Built

  • Built in 2008

Lot Details

  • Landscaped
  • Irrigation

HOA Fees

  • $202 Monthly HOA Fees

Home Design

  • Concrete Foundation
  • Wood Frame Construction
  • Shingle Roof
  • Vinyl Siding

Interior Spaces

  • 2-Story Property
  • Ceiling Fan
  • Blinds
  • Dining Area
  • Unfinished Basement
  • Walk-Out Basement

Kitchen

  • Gas Range
  • Microwave
  • Dishwasher

Flooring

  • Wood
  • Carpet
  • Ceramic Tile

Bedrooms and Bathrooms

  • 2 Bedrooms
  • En-Suite Primary Bedroom
  • Bathroom on Main Level

Laundry

  • Dryer
  • Washer

Home Security

Parking

  • 3 Car Parking Spaces
  • Shared Driveway
  • Paved Parking
  • Unassigned Parking

Schools

  • Hills Garrison Elementary School
  • Hudson Memorial Middle School
  • Alvirne High School

Utilities

  • Air Conditioning
  • Heating System Uses Natural Gas
  • 100 Amp Service
  • Natural Gas Water Heater

Additional Features

  • Hard or Low Nap Flooring
  • Deck

Listing and Financial Details

  • Exclusions: Antenna on Deck not included, buyers removing.
  • Legal Lot and Block 006 / 104

Community Details

Overview

  • Association fees include condo fee, landscaping, plowing
  • Master Insurance
  • Parkland Terrace Condos
  • Parkland Terrace Subdivision
  • Maintained Community

Pet Policy

  • Pets Allowed

Security

  • Fire and Smoke Detector

Townhouse Details

Home Type

Townhome

Est. Annual Taxes

$3,878

Year Built

Built in 2008

Lot Details

0 Sq Ft Lot

HOA Fees

$202 per month

Listing Details

  • Status Detail: Closed
  • Style: Townhouse
  • Development Subdivision: Parkland Terrace
  • Directions: Route 111 (Central Street) to Windham Road
  • Units per Building: 3
  • Construction: Existing
  • Items Excluded: Antenna on Deck not included, buyers removing.
  • Total Stories: 2
  • Price Per Sq Ft: 165.41
  • Property Class: Residential
  • Property Type: Condo
  • Year Built: 2008
  • List Agent: 4254
  • Special Features: None
  • Property Sub Type: Townhouses
  • Stories: 2

Interior Features

  • Appliances: Dishwasher, Dryer, Microwave, Range - Gas, Refrigerator, Washer
  • Equipment: Irrigation System, Smoke Detectr-HrdWrdw/Bat
  • Features Accessibility: 1st Floor 1/2 Bathroom, 1st Floor Hrd Surfce Flr, Paved Parking
  • Features Interior: Blinds, Ceiling Fan, Dining Area, Primary BR w/ BA
  • Total Bedrooms: 2
  • Flooring: Ceramic Tile, Carpet, Hardwood
  • Total Bathrooms: 3
  • Half Bathrooms: 1
  • Three Quarter Bathrooms: 1
  • Full Bathrooms: 1
  • Basement: Yes
  • Basement Access Type: Walkout
  • Basement Description: Concrete, Unfinished
  • Level 1: Level 1: Dining Room, Level 1: Kitchen, Level 1: Living Room
  • Level 2: Level 2: Bedroom, Level 2: Primary Bedroom
  • Room 1: Kitchen, 9 x 10, On Level: 1
  • Room 2: Living Room, 13 x 17, On Level: 1
  • Room 3: Primary Bedroom, 10 x 18, On Level: 2
  • Room 4: Bedroom, 12 x 12, On Level: 2
  • Room 5: 1, 9 x 12
  • Sq Ft - Apx Finished AG: 1330
  • Sq Ft - Apx Total: 1960
  • Sq Ft - Apx Total Finished: 1330
  • Sq Ft - Apx Unfinished BG: 630

Exterior Features

  • Construction: Wood Frame
  • Driveway: Common/Shared, Paved
  • Exterior: Vinyl
  • Foundation: Concrete
  • Road Frontage: TBD
  • Roads: Paved, Public
  • Roof: Shingle - Asphalt
  • Easements: Yes
  • Features Exterior: Trash, Deck

Garage/Parking

  • Parking: Parking Spaces 3, Unassigned

Utilities

  • Electric: 100 Amp
  • Sewer: Public
  • Water: Public
  • Water Heater: Gas - Natural
  • Heating Fuel: Gas - Natural
  • Heating: Hot Air
  • Cooling: Central AC

Condo/Co-op/Association

  • Restrictions: Pets - Allowed
  • HOA Fee Frequency: Monthly
  • Fee: 202
  • Fee Includes: Condo Association Fee, Landscaping, Plowing
  • Condo Fees: Yes
  • Condo Name: Parkland Terrace
  • Management Company: Self Managed
  • Association Amenities: Building Maintenance, Master Insurance, Landscaping

Schools

  • Elementary School: Hills Garrison Elem
  • High School: Alvirne High School

Lot Info

  • Map: 160
  • Lot: 006
  • Lot Description: Condo Development, Landscaped
  • Surveyed: Yes
  • Zoning: BD
  • Deed Book: 8129
  • Deed Page: 2655
  • Deed Recorded Type: Warranty

Tax Info

  • Taxes TBD: Yes
  • Tax Gross Amount: 3878
  • Tax Year: 2016

MLS Schools

  • School District: Hudson School District
  • School Middle Jr: Hudson Memorial School

Home Values in the Area

Source: Public Records

Average Home Value in this Area


Source: Public Records

Agents Specializing in Hudson, NH

See All Agents

Property History

We collect this data history from publicly available records. To have your information removed, we recommend requesting removal directly through your county’s website.

Date Event Price List to Sale Price per Sq Ft
06/21/2017 06/21/17 Sold $220,000 0.0% $165 / Sq Ft
05/03/2017 05/03/17 Pending -- -- --
04/28/2017 04/28/17 For Sale $219,900 0.0% $165 / Sq Ft
10/02/2014 10/02/14 Rented $1,650 -99.2% --
09/21/2014 09/21/14 Off Market $200,000 -- --
09/17/2014 09/17/14 Price Changed $200,000 0.0% $112 / Sq Ft
09/17/2014 09/17/14 For Rent $200,000 -2.4% --
09/13/2014 09/13/14 Off Market $204,900 -- --
05/29/2014 05/29/14 For Rent $204,900 -- --
Source: PrimeMLS

Agents Affiliated with this Home

  • Section Image
  • Section Image
  • Section Image
See All Agents

Map

Source: PrimeMLS

MLS Number: 4630099

PrimeMLS

APN: HDSO M:160 B:104 L:006

Your Personal Tour Guide

Ask me questions while you tour the home.