NOT LISTED FOR SALE

Estimated Value: $388,283

3 Beds
2 Baths
1,546 Sq Ft
$251/Sq Ft Est. Value

Sale Details

Date Sold: May 23, 2025

Current estimated payment $2,498 / mo

4 Days on Market

Highlights

  • Open Floorplan
  • Cathedral Ceiling
  • Wood Flooring
  • Deck
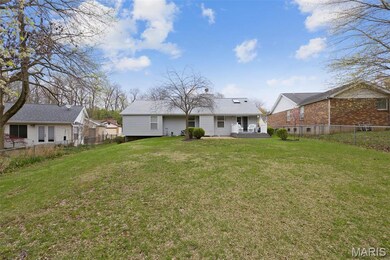
  • Ranch Style House
  • Covered Patio or Porch

About This Home

As of May 2025

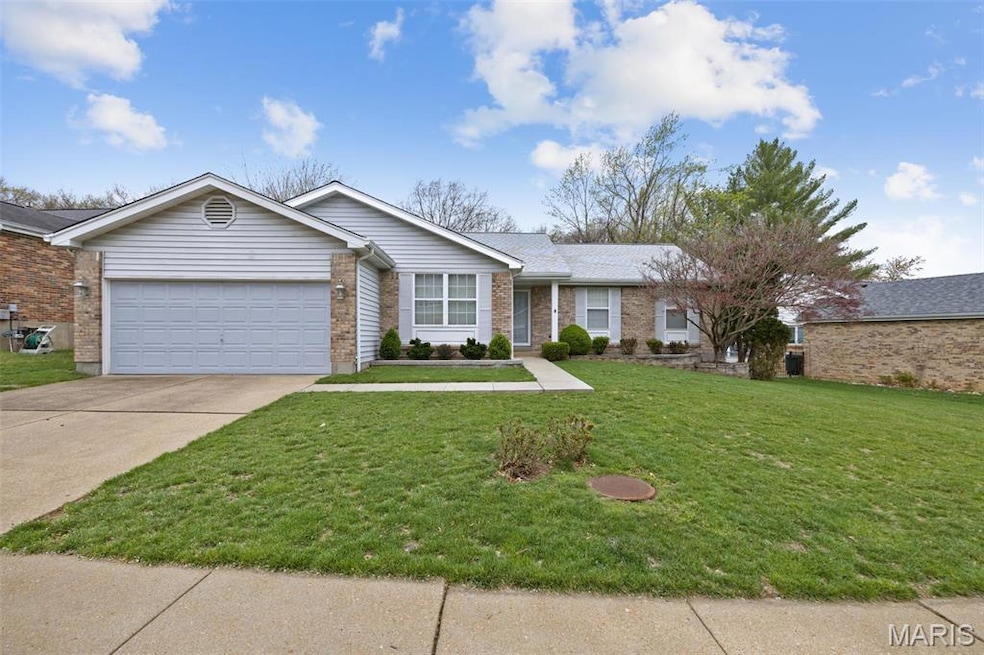
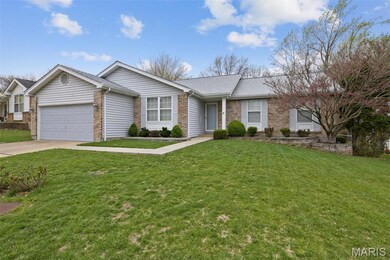
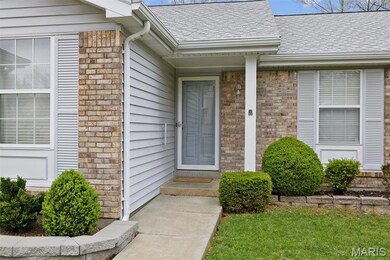
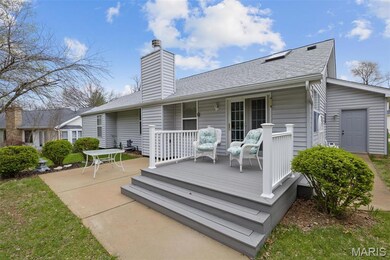
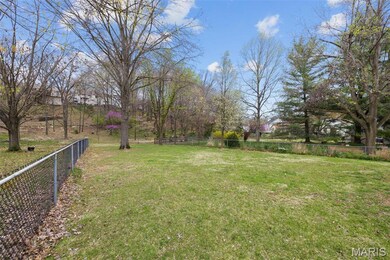
Welcome to 51 Worthy Ct – a charming, IMMACULATE RANCH HOME tucked on a quiet cul-de-sac! Light-filled UPDATED KITCHEN featuring WHITE CABINETS, QUARTZ COUNTERS, stainless steel appliances, a farmhouse sink, skylight, Pantry, and gleaming wood floors! Breakfast room leads to double doors that open to a newer maintenance-free deck—overlooking a PARK-LIKE BACKYARD! Kitchen is OPEN to a cozy, VAULTED GREAT ROOM w/GAS FIREPLACE! Large Dining room opens to the formal living room which can serve many purposes--including a home office! Spacious primary suite has two closets, UPDATED private bath w/step-in shower. Hall bath, MAIN FLOOR LAUNDRY, six-panel doors, and a linen closet complete the main floor! 2-car garage w/an EXTRA DEEP GARAGE BAY! Basement has great footprint for finishing with rough-in for a bathroom also has built in shelving! Meticulously maintained and located in Rockwood Schools! (Roof2021 / WaterHtr2020 / HVAC less than7yrs) Amazing home ready for its new owners!

Last Agent to Sell the Property

Christie Lewis

Sold in the Lou License #2011013654 Listed on: 04/24/2025

Last Buyer's Agent

Liz Fendler

Paradigm Realty License #2008014211

Create a Home Valuation Report for This Property
The Home Valuation Report is an in-depth analysis detailing your home's value as well as a comparison with similar homes in the area

Home Details

Home Type

  • Single Family

Est. Annual Taxes

  • $4,322

Year Built

  • Built in 1988

Lot Details

  • 14,375 Sq Ft Lot
  • Cul-De-Sac
  • Level Lot

Parking

  • 2 Car Attached Garage

Home Design

  • Ranch Style House
  • Traditional Architecture
  • Brick Veneer
  • Vinyl Siding

Interior Spaces

  • 1,546 Sq Ft Home
  • Open Floorplan
  • Coffered Ceiling
  • Cathedral Ceiling
  • Skylights
  • French Doors
  • Panel Doors
  • Entrance Foyer
  • Great Room with Fireplace
  • Combination Dining and Living Room
  • Breakfast Room

Kitchen

  • Dishwasher
  • Disposal

Flooring

  • Wood
  • Carpet
  • Ceramic Tile

Bedrooms and Bathrooms

  • 3 Bedrooms
  • Walk-In Closet
  • 2 Full Bathrooms

Laundry

  • Laundry Room
  • Laundry on main level

Basement

  • Basement Fills Entire Space Under The House
  • Rough-In Basement Bathroom

Outdoor Features

  • Deck
  • Covered Patio or Porch

Schools

  • Uthoff Valley Elem. Elementary School
  • Rockwood South Middle School
  • Rockwood Summit Sr. High School

Utilities

  • Forced Air Heating and Cooling System
  • Heating System Uses Natural Gas
  • Gas Water Heater

Listing and Financial Details

  • Assessor Parcel Number 27Q-32-0671

Home Details

Home Type

Single Family

Est. Annual Taxes

$4,322

Year Built

Built in 1988

Lot Details

0.33 Acres

Parking

2

Listing Details

  • Property Type: Residential
  • Year Built: 1988
  • Property Sub-Type: Single Family Residence
  • ResoLaundryFeatures: Main Level
  • ResoLotFeatures: Adjoins Wooded Area, Cul-De-Sac, Level
  • Lot Size Acres: 0.33
  • Road Surface Type: Concrete
  • Co List Office Phone: 314-7085237
  • MLS Status: Closed
  • Subdivision Name: Sancta Maria Estates 5
  • Above Grade Finished Sq Ft: 1546
  • Architectural Style: Traditional, Ranch
  • Carport Y N: No
  • Reso Fireplace Features: Great Room
  • Unit Levels: One
  • Reso Window Features: Skylight(s)
  • MIS_RoomFlooring: Wood
  • MIS_AboveGradeFinishedAreaSrchSqFt: 1546.00
  • MIS_RoomFlooring: Wood
  • MIS_RoomFlooring: Carpeting
  • MIS_RoomFlooring: Carpeting
  • PreviousStatus: Pending
  • MIS_SellerConsiderConcessionYN: 1
  • MIS_RoomFlooring: Carpeting
  • MIS_RoomFlooring: Ceramic Tile
  • MIS_RoomFlooring: Carpeting
  • MIS_RoomFlooring: Carpeting
  • MIS_PoolYN: 0
  • MIS_UnitCount: 0
  • MIS_RoomFlooring: Ceramic Tile
  • Special Features: VirtualTour
  • Property Sub Type: Detached

Interior Features

  • Basement: Full, Concrete, Roughed-In Bath
  • Interior Amenities: Dining/Living Room Combo, Cathedral Ceiling(s), Coffered Ceiling(s), Open Floorplan, Vaulted Ceiling(s), Walk-In Closet(s), Breakfast Room, Pantry, Entrance Foyer
  • Appliances: Dishwasher, Disposal, Gas Water Heater
  • Basement YN: Yes
  • Full Bathrooms: 2
  • Total Bedrooms: 3
  • Door Features: French Door(s), Panel Door(s)
  • Fireplaces: 1
  • Fireplace: Yes
  • Flooring: Carpet, Hardwood
  • ResoLivingAreaSource: Assessor
  • MIS_LowerLevelBathroomsFull: 0
  • MIS_LowerLevelBathroomsHalf: 0
  • MIS_LowerLevelBedrooms: 0
  • MIS_MainLevelBathroomsFull: 2
  • MIS_MainLevelBathroomsHalf: 0
  • MIS_UpperLevelBathroomsFull: 0
  • MIS_UpperLevelBathroomsHalf: 0
  • MIS_UpperLevelBedrooms: 0

Exterior Features

  • Waterfront: No
  • Disclosures: Unknown, No Other Known Restrictions
  • Construction Type: Brick Veneer, Vinyl Siding
  • Patio And Porch Features: Deck, Composite, Patio, Covered

Garage/Parking

  • Garage Spaces: 2
  • Attached Garage: Yes
  • Attached Garage: Yes
  • Parking Features: Attached, Garage
  • Total Parking Spaces: 2

Utilities

  • Sewer: Public Sewer
  • Cooling: Central Air, Electric
  • Heating: Forced Air, Natural Gas
  • Utilities: Natural Gas Available
  • Water Source: Public

Fee Information

  • Association Fee Includes: Other

Schools

  • Elementary School: Uthoff Valley Elem.
  • Junior High Dist: Rockwood R-VI
  • High School: Rockwood Summit Sr. High
  • Middle Or Junior School: Rockwood South Middle

Lot Info

  • Lot Dimensions: See property map
  • Lot Size Sq Ft: 14375
  • ResoLotSizeUnits: Acres
  • Parcel Number: 27Q-32-0671
  • ResoLotSizeUnits: Acres

Tax Info

  • Tax Year: 2024
  • Tax Annual Amount: 4322

Ownership History

We collect this data history from publicly available records. To have your information removed, we recommend requesting removal directly through your county’s website.

Date Name Owned For Owner Type

Purchase Details

Listed on
Apr 24, 2025
Closed on
May 23, 2025
Sold by
Bought by
Seller's Agent
Christie Lewis
Sold in the Lou
Buyer's Agent
Liz Fendler
Paradigm Realty
List Price
$350,000
Views
266
Current Estimated Value
$388,283

Home Financials for this Owner

Home Financials are based on the most recent Mortgage that was taken out on this home.
Avg. Annual Appreciation
1.81%
Original Mortgage
$296,000
Outstanding Balance
$292,625
Interest Rate
6.83%
Mortgage Type
New Conventional
Estimated Equity
$95,658

Purchase Details

Closed on
Sep 19, 2014
Sold by
Bought by

Purchase Details

Closed on
Aug 30, 2002
Sold by
Bought by

Home Financials for this Owner

Home Financials are based on the most recent Mortgage that was taken out on this home.
Original Mortgage
$45,000
Interest Rate
5.8%

Purchase Details

Closed on
Nov 13, 1997
Sold by
Bought by
Source: Public Records

Purchase History

We collect this data history from publicly available records. To have your information removed, we recommend requesting removal directly through your county’s website.

Date Buyer Sale Price Title Company
-- Continental Title
-- None Available
$197,000 --
-- --
Source: Public Records

Mortgage History

We collect this data history from publicly available records. To have your information removed, we recommend requesting removal directly through your county’s website.

Date Status Borrower Loan Amount
Open $296,000
Previous Owner $45,000
Source: Public Records

Property History

We collect this data history from publicly available records. To have your information removed, we recommend requesting removal directly through your county’s website.

Date Event Price List to Sale Price per Sq Ft
05/23/2025 05/23/25 Sold -- -- --
04/28/2025 04/28/25 Pending -- -- --
04/24/2025 04/24/25 For Sale $350,000 -- $226 / Sq Ft
04/11/2025 04/11/25 Off Market -- -- --
Source: MARIS MLS

Tax History

We collect this data history from publicly available records. To have your information removed, we recommend requesting removal directly through your county’s website.

Year Tax Paid Tax Assessment Tax Assessment Total Assessment is a certain percentage of the fair market value that is determined by local assessors to be the total taxable value of land and additions on the property. Land Improvement
2025 $4,322 $60,590 $31,140 $29,450
2024 $4,322 $57,970 $19,460 $38,510
2023 $4,322 $57,970 $19,460 $38,510
2022 $3,826 $47,830 $17,520 $30,310
2021 $3,796 $47,830 $17,520 $30,310
2020 $3,536 $42,810 $15,430 $27,380
2019 $3,546 $42,810 $15,430 $27,380
2018 $3,553 $41,160 $13,510 $27,650
2017 $3,525 $41,160 $13,510 $27,650
2016 $3,327 $39,220 $13,510 $25,710
2015 $3,258 $39,220 $13,510 $25,710
2014 $3,149 $36,940 $14,610 $22,330
Source: Public Records

Agents Affiliated with this Home

  • Section Image
  • Section Image
See All Agents

Map

Source: MARIS MLS

MLS Number: MIS25022862

MARIS MLS

APN: 27Q-32-0671

Your Personal Tour Guide

Ask me questions while you tour the home.