Estimated Value: $215,392 - $241,000
About This Home
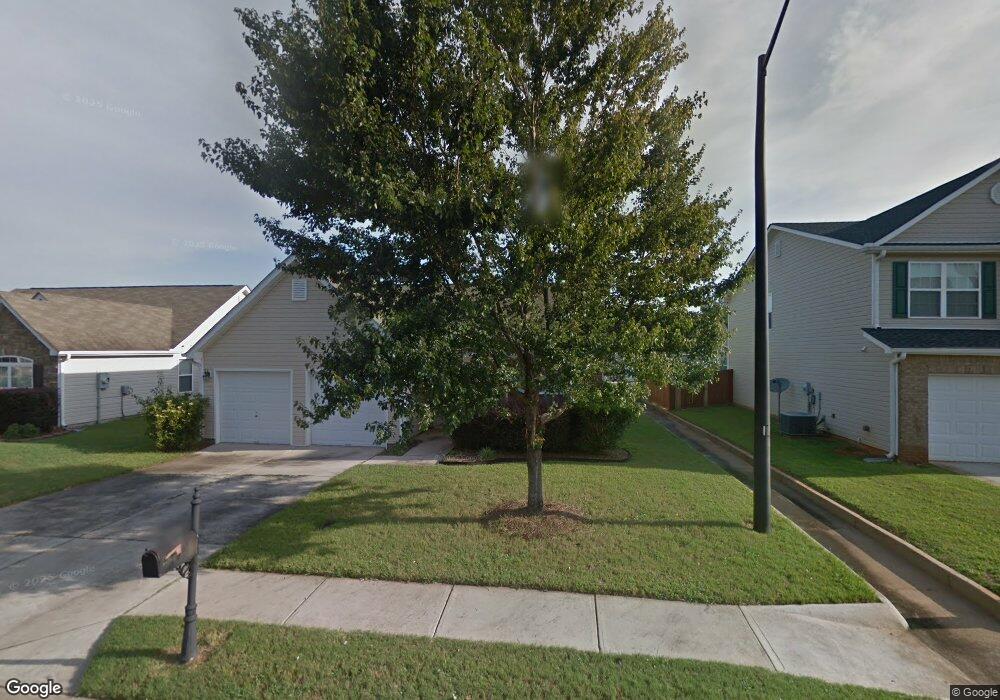
This home is located at 510 Arrie Dr, Byron, GA 31008 and is currently estimated at $228,848, approximately $153 per square foot. 510 Arrie Dr is a home located in Houston County with nearby schools including Eagle Springs Elementary School, Thomson Middle School, and Northside High School.
Ownership History
We collect this data history from publicly available records. To have your information removed, we recommend requesting removal directly through your county’s website.
Purchase Details
Home Financials for this Owner
Home Financials are based on the most recent Mortgage that was taken out on this home.Purchase Details
Home Values in the Area
Average Home Value in this Area
Purchase History
We collect this data history from publicly available records. To have your information removed, we recommend requesting removal directly through your county’s website.
| Date | Buyer | Sale Price | Title Company |
|---|---|---|---|
| $124,900 | None Available | ||
| $17,800 | -- |
Mortgage History
We collect this data history from publicly available records. To have your information removed, we recommend requesting removal directly through your county’s website.
| Date | Status | Borrower | Loan Amount |
|---|---|---|---|
| Open | $122,634 |
Tax History
We collect this data history from publicly available records. To have your information removed, we recommend requesting removal directly through your county’s website.
| Year | Tax Paid | Tax Assessment Tax Assessment Total Assessment is a certain percentage of the fair market value that is determined by local assessors to be the total taxable value of land and additions on the property. | Land | Improvement |
|---|---|---|---|---|
| 2025 | $2,256 | $80,840 | $12,800 | $68,040 |
| 2024 | $2,491 | $77,520 | $12,000 | $65,520 |
| 2023 | $1,994 | $61,880 | $10,000 | $51,880 |
| 2022 | $1,184 | $53,480 | $8,000 | $45,480 |
| 2021 | $1,073 | $48,400 | $7,000 | $41,400 |
| 2020 | $940 | $42,440 | $7,000 | $35,440 |
| 2019 | $940 | $42,440 | $7,000 | $35,440 |
| 2018 | $940 | $42,440 | $7,000 | $35,440 |
| 2017 | $940 | $42,440 | $7,000 | $35,440 |
| 2016 | $942 | $42,440 | $7,000 | $35,440 |
| 2015 | -- | $43,600 | $7,000 | $36,600 |
| 2014 | $457 | $43,600 | $7,000 | $36,600 |
| 2013 | $457 | $44,120 | $7,000 | $37,120 |
Map
- 502 Arrie Dr
- 212 Burr Dr
- 107 Monroe Ct
- 508 Georgian Walk
- 217 Caleb Way
- 604 Georgian Walk
- 504 Georgian Walk
- 105 Browning Point
- 502 Georgian Walk
- 721 Georgian Walk
- 732 Georgian Walk
- 100 Bulloch Ct
- 706 Georgian Walk
- 110 Bulloch Ct
- 129 Manchester Ln
- 112 Bulloch Ct
- 302 Appling Way
- 114 Bulloch Ct
- 113 Bulloch Ct
- 100 Crestmont Ct
- 302 Timberwind Dr
- 304 Timberwind Dr
- 300 Timberwind Dr
- 512 Arrie Dr
- 514 Arrie Dr
- 306 Timberwind Dr
- 516 Arrie Dr
- 303 Timberwind Dr
- 508 Arrie Dr
- 301 Timberwind Dr
- 305 Timberwind Dr
- 308 Timberwind Dr
- 296 Timberwind Dr
- 518 Arrie Dr
- 299 Timberwind Dr
- 307 Timberwind Dr
- 506 Arrie Dr
- 310 Timberwind Dr
- 513 Arrie Dr
- 309 Timberwind Dr
Ask me questions while you tour the home.